
Views - Golf Course

Address
746 Hillwood Drive, Marietta, GA
Price
$ 2,400,000
Property Attributes
- MLS#7842266
- TypeSingle Family
- Listing Status Active
- CountyCobb
- CityMarietta
- NeighborhoodIndian Hills
- Zip30068
- StyleModern, Traditional
- Year Built2027
- Taxes$ 1803
- Price$ 2,400,000
- Bedrooms5
- Full Bathrooms5
- Half Bathrooms1
- Lot Size0.52 Acres
Data Source:
First Multiple Listing Services (FMLS)
Property Description
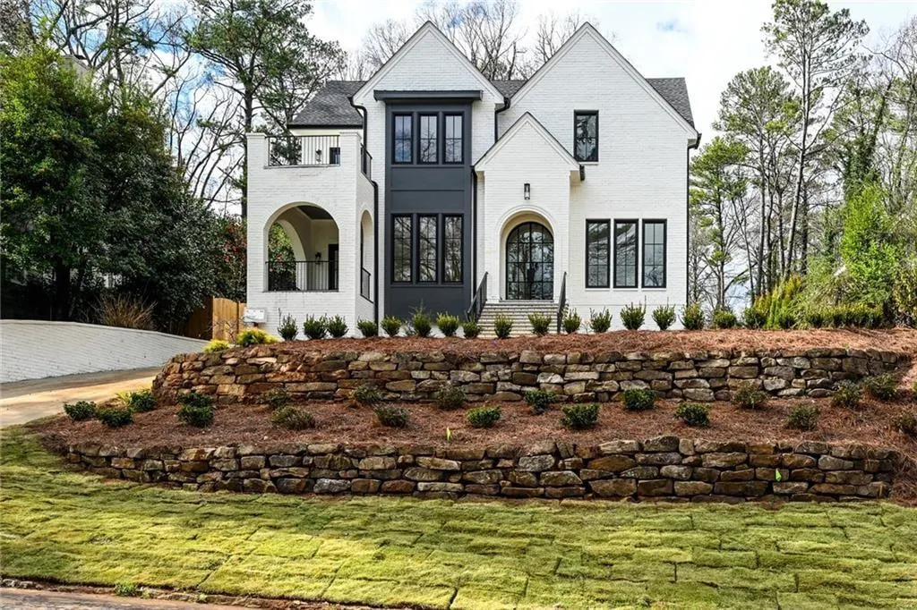
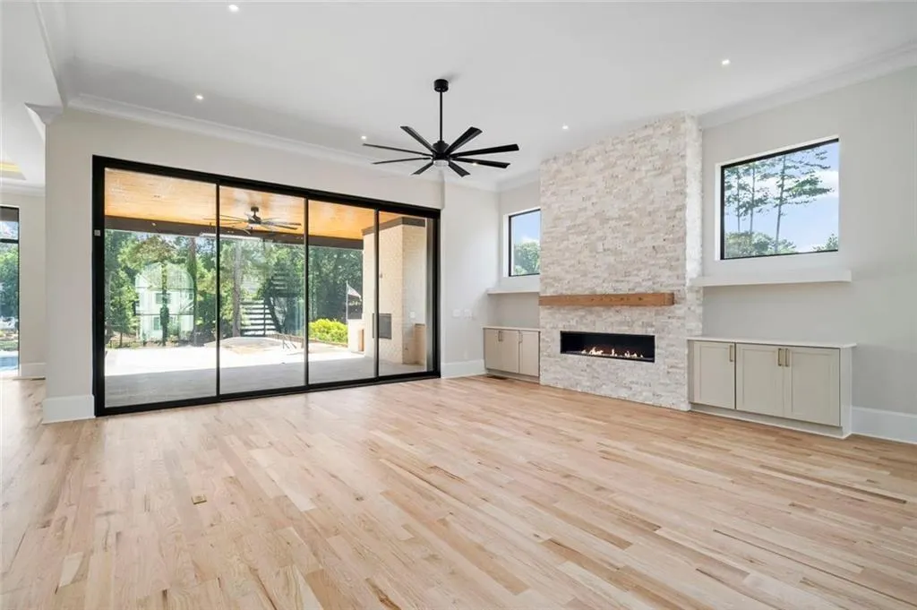
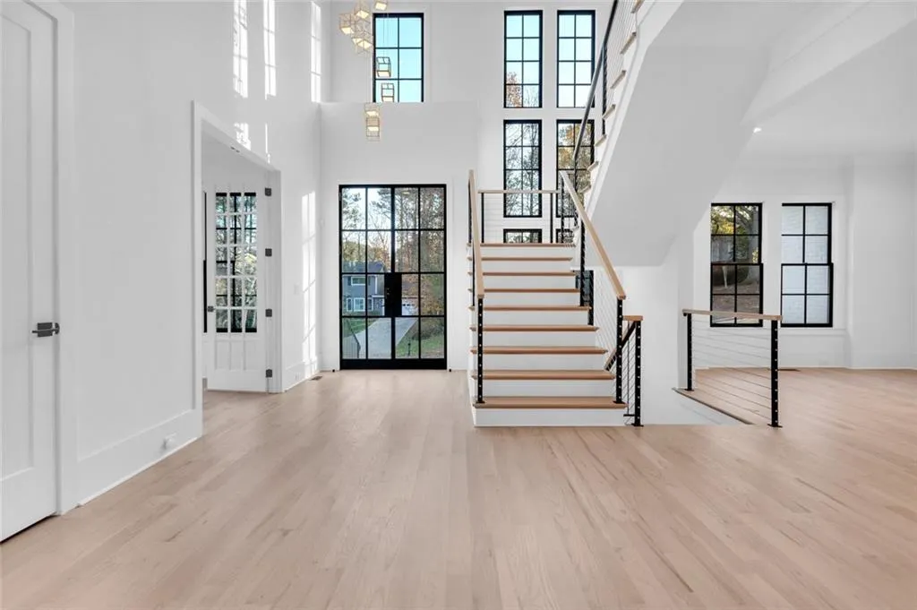
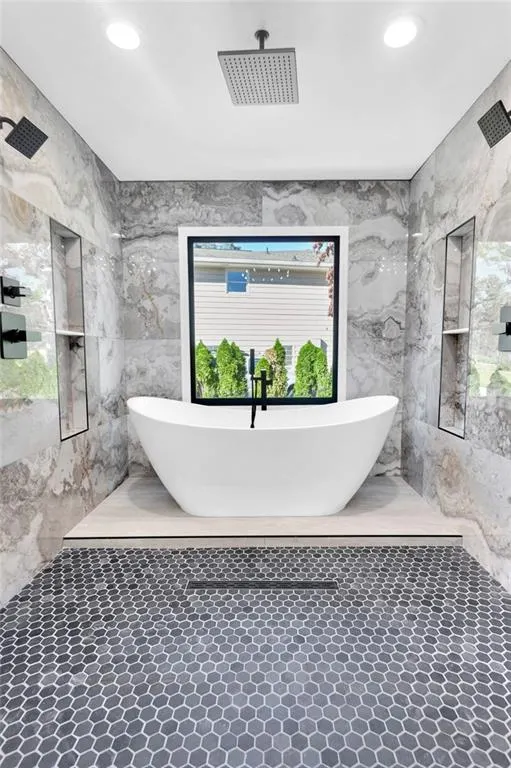
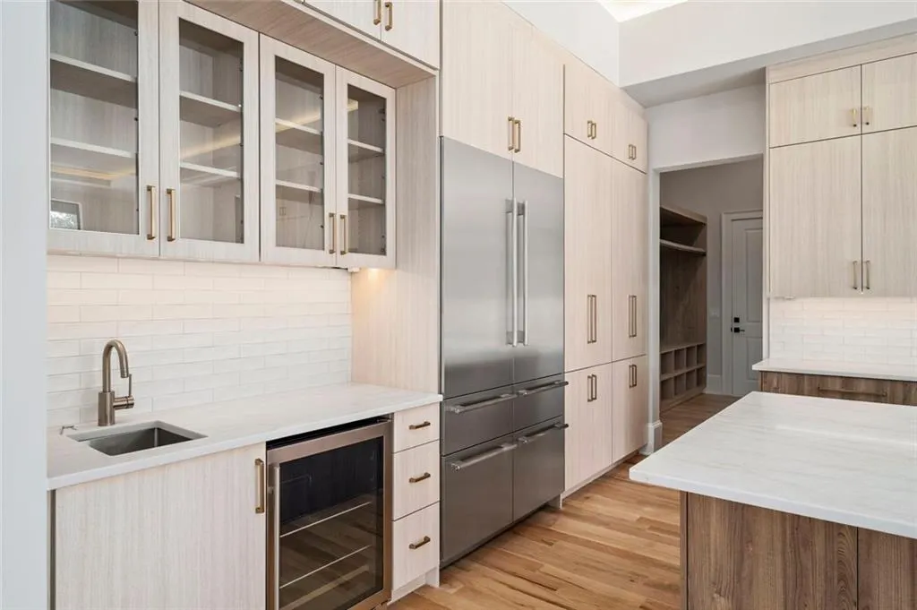
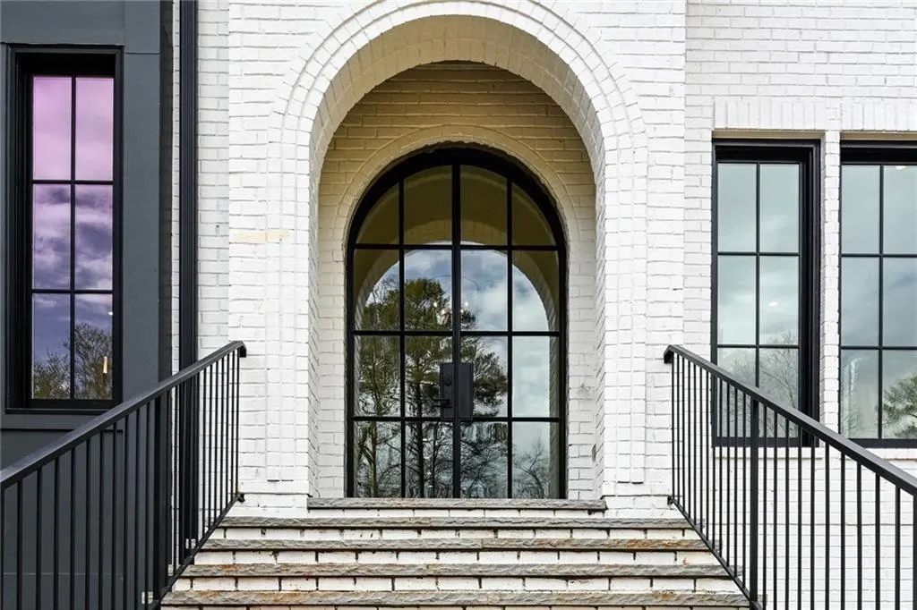
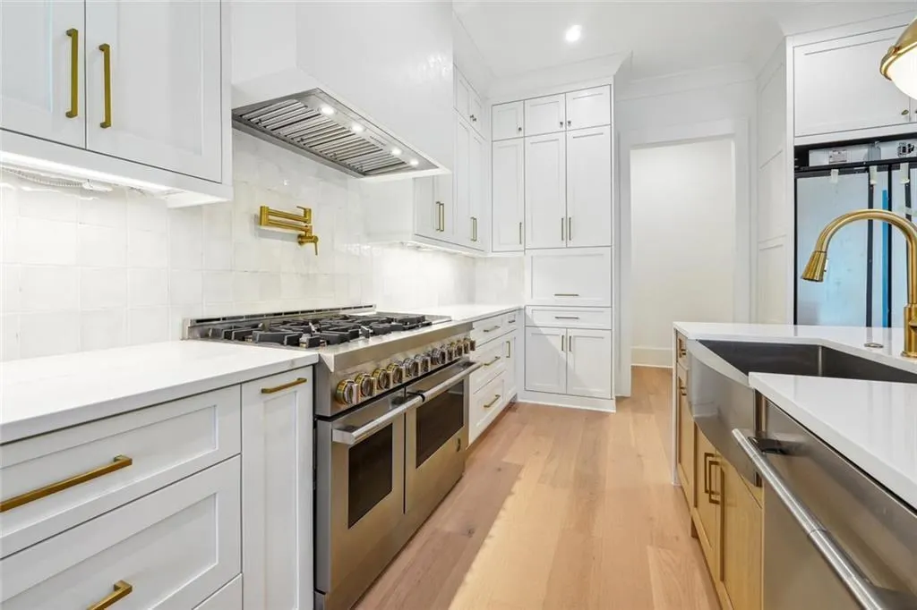
An exceptional opportunity for new luxury construction in Indian Hills, one of East Cobb's most established and sought-after communities. To be built by Capital Acres Homes, this custom residence will pair timeless architecture with elevated finishes, generous living spaces and a thoughtful design created for both everyday living and entertaining. The home is envisioned with abundant natural light, beautiful hardwood flooring and carefully considered architectural details throughout. An open-concept main level will center around a chef-inspired kitchen featuring custom cabinetry, premium countertops, an oversized island, high-end appliances and generous pantry space, flowing seamlessly into the main living and dining areas. Beautifully appointed bedroom suites, luxurious baths, generous closets and flexible living spaces provide opportunities for a private home office, fitness room, media room, guest accommodations and additional entertaining spaces. A terrace level offers even more possibilities for customization and can be designed around the buyer's individual lifestyle and needs. Outdoor living will be an important extension of the home, with opportunities for a covered porch, outdoor fireplace, grilling area or future outdoor kitchen. The homesite also offers room for a future pool and spa, creating the potential for a private backyard retreat designed for entertaining, recreation and everyday enjoyment. Built by Capital Acres Homes, the focus is on quality construction, thoughtful design and the details that give a custom home its character. Depending on the stage of construction, buyers may have the opportunity to work with the builder to personalize select finishes and features to reflect their individual style, subject to builder approval. Located in Indian Hills Country Club, this property offers the rare opportunity to enjoy new construction within an established East Cobb neighborhood known for its beautiful homes, mature surroundings and convenient location. The home is also located within the highly regarded East Side Elementary, Dickerson Middle and Walton High School district. All exterior renderings, floor plans and proposed features are conceptual and subject to change during construction. Interior and finished-home photographs shown are representative of previous homes completed by Capital Acres Homes and are intended to illustrate the builder's quality, craftsmanship and design aesthetic. Final construction, elevations, floor plans, square footage, finishes, fixtures, selections and specifications are subject to change unless otherwise agreed to in writing by Seller and Buyer.
| Elementary School | Middle School | High School |
|---|---|---|
| East Side Elementary School | Dickerson Middle School | Walton High School |
| Price History | |
|---|---|
| 9/23/2026 | Listed $2,400,000 |
General Features
| Sewer | Public Sewer |
|---|---|
| Heating | Forced Air |
| Cooling | Ceiling Fan(s) |
| Utilities | Cable Available,Electricity Available,Natural Gas Available,Phone Available,Sewer Available,Underground Utilities,Water Available |
| Roof | Composition |
| Appliances | Dishwasher,Disposal,Double Oven,Gas Range,Microwave |
| Garage Spaces | 2 |
| Patio/Porch Features | Rear Porch |
| Architectural Style | Modern,Traditional |
| Pool Features | None |
| Security Features | Smoke Detector(s) |
| Construction Materials | Stone,Wood Siding,Brick |
| Year Built | 2027 |
| Electric | 110 Volts,220 Volts |
| View | Trees/Woods |
| Levels | Two |
| Property Subtype | Single Family Residence |
| Tax Year | 2026 |
| Waterfront Features | None |
| Community Features | Clubhouse,Golf,Sidewalks,Street Lights,Tennis Court(s),Near Public Transport,Near Shopping |
| Accessibility | None |
| County | Cobb - GA |
| Property Type | Residential |
| HOA | true |
| Energy Efficient | None |
| Subdivision Name | Indian Hills |
| Green Energy Generation | None |
| Other Structures | None |
| Full Baths | 5 |
| Status | Active |
| Directions | From Johnson Ferry take Lower Roswell, take Indian Hills Parkway, turn right on Summitt and left on Hillwood. |
| High School | Walton |
| City | Marietta |
| Body of Water | None |
| Spa Features | None |
| Elementary School | East Side |
| Property Attached Y/N | false |
| Land Lease Y/N | false |
| Tax Annual Amount | 1803 |
| Home Warranty Y/N | false |
| Middle/Junior High School | Dickerson |
| Property Condition | Resale |
| Builder Name | Capital Acres Homes |
| Standard Status | Active |
| Tax Lot | 5 |
| Freehold | IDX |
| Corporate Owner | None |
Interior Features
| Interior Amenities | Beamed Ceilings,Double Vanity,High Ceilings 10 ft Main,Vaulted Ceiling(s),Walk-In Closet(s) |
|---|---|
| Basement | Unfinished |
| Flooring | Carpet,Hardwood |
| Total Fireplaces | 2 |
| Fireplace Features | Gas Starter |
| Common Walls | No Common Walls |
| Window Features | Aluminum Frames |
| Half Baths | 1 |
| Laundry Features | Other |
| Total Bedrooms | 5 |
| Room Type | Basement,Family Room,Laundry |
| Main Level Bedrooms | 1 |
| Main Level Bathrooms | 1 |
| Kitchen Features | Solid Surface Counters,Breakfast Room,Kitchen Island |
| Total Baths | 6 |
| RoomBedroomFeatures | Double Master Bedroom |
| Primary Bathroom Features | Double Vanity,Separate Tub/Shower |
| Dining Room Features | Open Concept |
Exterior Features
| Exterior Amenities | Private Entrance,Private Yard,Rain Gutters |
|---|---|
| Fencing | Back Yard,Fenced,Wood |
| Parking Features | Garage |
| Lot Features | Level,Private |
| Water Source | Public |
| Total Parking | 4 |
| Foundation Details | See Remarks |
| Lot Size Acres | 0.52 |
| Road Surface Type | None |
| Lot Size Source | Owner |
| Road Frontage Type | None |
| Other Equipment | None |
| Horse Amenities | None |
Amenities
- Foreclosure
- Views
- Short Sale
- New Construction
- Adult 55+
- Lease To Own
- No HOA Fees
- Furnished
- Primary On Main
- Air Conditioning
- Seller Finance
- Green
- Fixer Upper
- Horse
- Golf
- Fireplace
- Deck
- Garage
- Basement
- Pool
Property vs Single Family Average in 30068
Statistics provided by Inside Real Estate
Price
Taxes
Year Built

 Copyright © MFRMLS.com All information deemed reliable but not guaranteed. All properties are subject to prior sale, change or withdrawal. Neither listing broker(s) or information provider(s) shall be responsible for any typographical errors, misinformation, misprints and shall be held totally harmless. Listing(s) information is provided for consumers personal, non-commercial use and may not be used for any purpose other than to identify prospective properties consumers may be interested in purchasing. Information on this site was last updated Last updated on September 23, 2026 9:26 PM UTC The listing information on this page last changed on Last updated on September 23, 2026 9:26 PM UTCd. The data relating to real estate for sale on this website comes in part from the Internet Data Exchange program of MFR MLS.
All information deemed reliable but not guaranteed. All properties are subject to prior sale, change or withdrawal. Neither listing broker(s) or information provider(s) shall be responsible for any typographical errors, misinformation, misprints and shall be held totally harmless. Listing(s) information is provided for consumers personal, non-commercial use and may not be used for any purpose other than to identify prospective properties consumers may be interested in purchasing.
Updated on September 23, 2026 9:26 PM UTC
Copyright © MFRMLS.com All information deemed reliable but not guaranteed. All properties are subject to prior sale, change or withdrawal. Neither listing broker(s) or information provider(s) shall be responsible for any typographical errors, misinformation, misprints and shall be held totally harmless. Listing(s) information is provided for consumers personal, non-commercial use and may not be used for any purpose other than to identify prospective properties consumers may be interested in purchasing. Information on this site was last updated Last updated on September 23, 2026 9:26 PM UTC The listing information on this page last changed on Last updated on September 23, 2026 9:26 PM UTCd. The data relating to real estate for sale on this website comes in part from the Internet Data Exchange program of MFR MLS.
All information deemed reliable but not guaranteed. All properties are subject to prior sale, change or withdrawal. Neither listing broker(s) or information provider(s) shall be responsible for any typographical errors, misinformation, misprints and shall be held totally harmless. Listing(s) information is provided for consumers personal, non-commercial use and may not be used for any purpose other than to identify prospective properties consumers may be interested in purchasing.
Updated on September 23, 2026 9:26 PM UTC
 Copyright Southeast Florida Multiple Listing Service © 2026. Accuracy of listing information is not guaranteed. Listing information is provided for personal consumer, non-commercial use, solely to identify potential properties for potential purchase. All other use is strictly prohibited, is a violation of the terms of use, and may violate federal and state law.
Data Last Updated: September 23, 2026 9:24 PM UTC
Copyright Southeast Florida Multiple Listing Service © 2026. Accuracy of listing information is not guaranteed. Listing information is provided for personal consumer, non-commercial use, solely to identify potential properties for potential purchase. All other use is strictly prohibited, is a violation of the terms of use, and may violate federal and state law.
Data Last Updated: September 23, 2026 9:24 PM UTC
 © 2026 Greater Alabama MLS. IDX information is provided exclusively for consumers personal, non-commercial use and may not be used for any purpose other than to identify prospective properties consumers may be interested in purchasing. IDX content is not guaranteed accurate by the MLS or LoKation Real Estate - South East Florida. Data last updated: September 23, 2026 9:04 PM UTC
 Information is deemed to be reliable, but is not guaranteed. © 2026 MLS and FBS. Prepared by Florida Keys MLS, Inc. on September 23, 2026 9:12 PM UTC The information on this sheet has been made available by the MLS and may not be the listing of the provider. The data relating to real estate for sale on this web site comes in part from the Florida Keys MLS, Inc. Information provided is deemed reliable but not guaranteed. All properties are subject to prior sale, change or withdrawal. The information
 All information deemed reliable but not guaranteed. All properties are subject to prior sale, change or withdrawal. Neither listing broker(s) or information provider(s) shall be responsible for any typographical errors, misinformation, misprints and shall be held totally harmless. Listing(s) information is provided for consumer's personal, non-commercial use and may not be used for any purpose other than to identify prospective properties consumers may be interested in purchasing. The data relating
