
Open House Sun, Sep 27th 02:00 PM - 04:00 PM - Golf Course
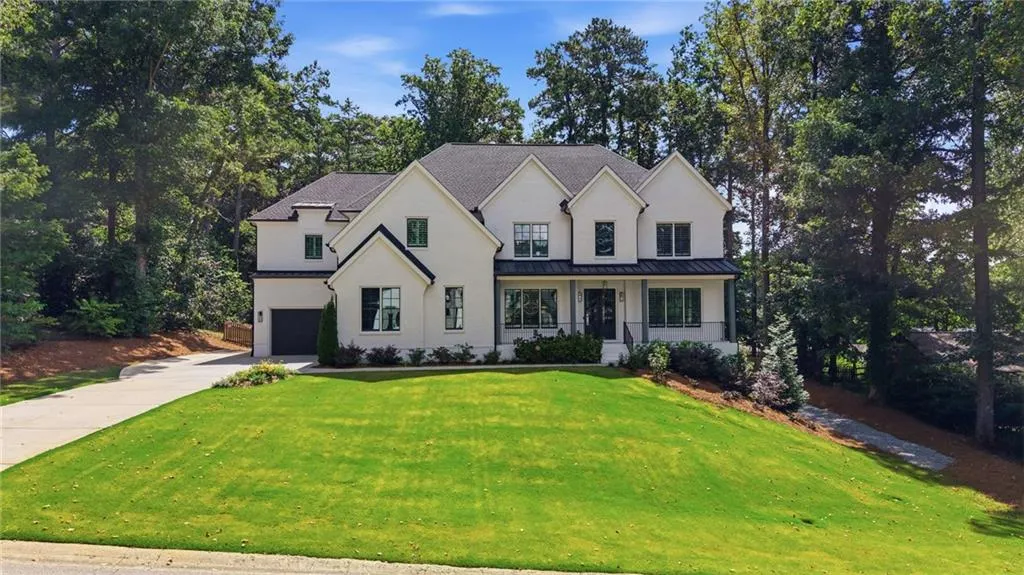
Address
3660 Clubwood Trail, Marietta, GA
Price
$ 2,400,000
Property Attributes
- MLS#7837511
- TypeSingle Family
- Listing Status Active
- CountyCobb
- CityMarietta
- NeighborhoodIndian Hills
- Zip30068
- StyleEuropean, Traditional
- Year Built2021
- Taxes$ 23501
- Price$ 2,400,000
- Bedrooms7
- Full Bathrooms7
- Half Bathrooms1
- Lot Size0.8 Acres
Data Source:
First Multiple Listing Services (FMLS)
Property Description
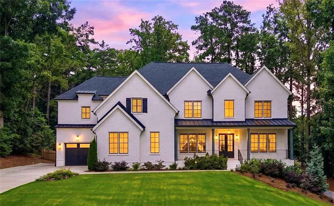
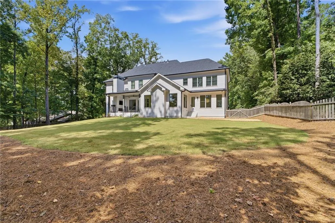
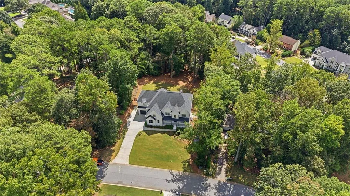
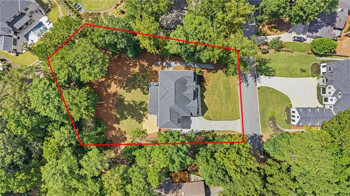
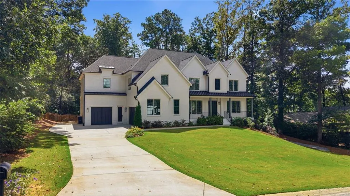
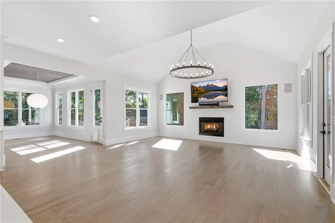
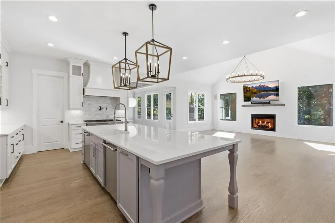
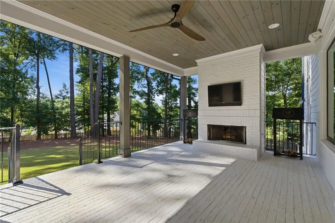
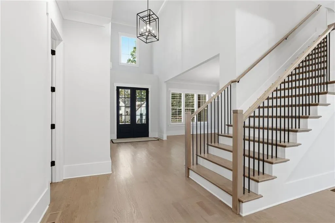
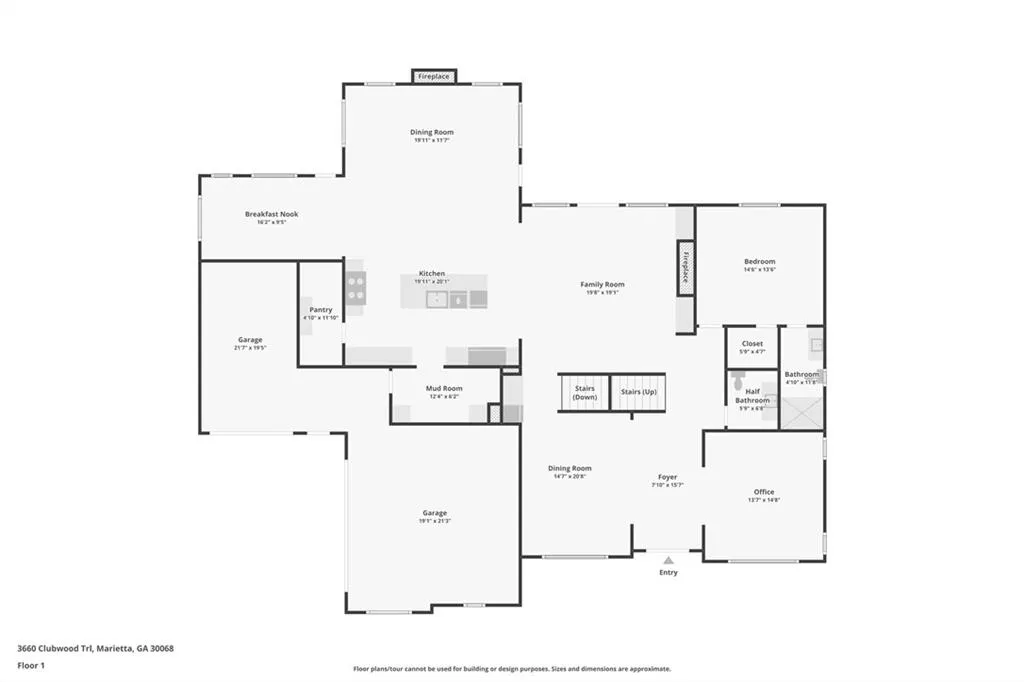
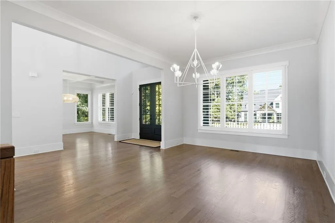
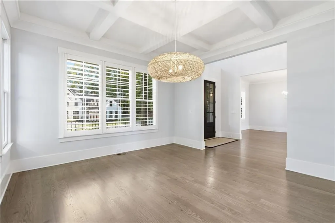
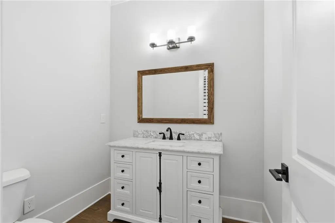
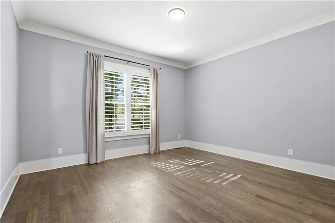
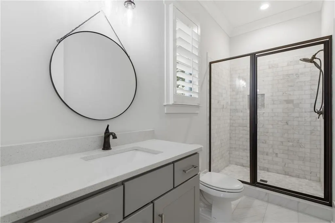
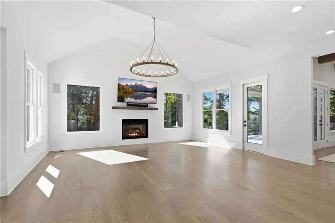
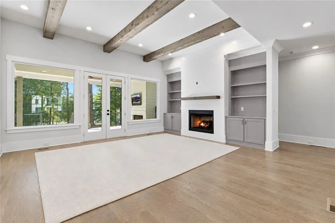
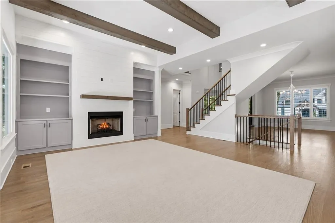
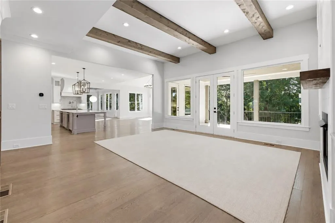
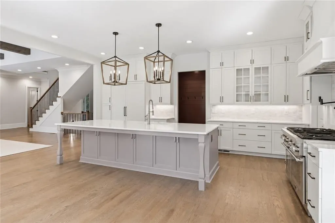
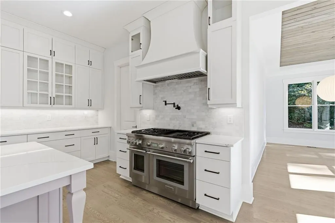
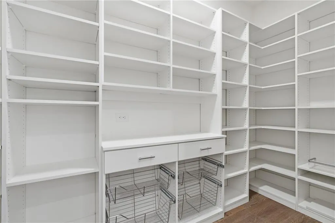
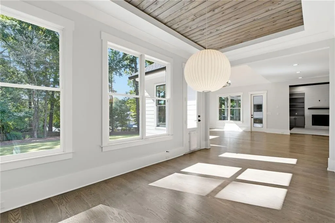
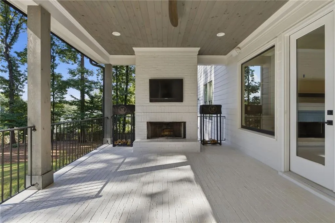
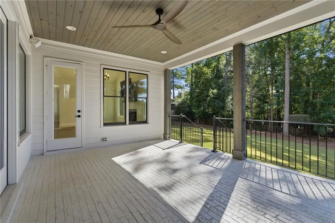
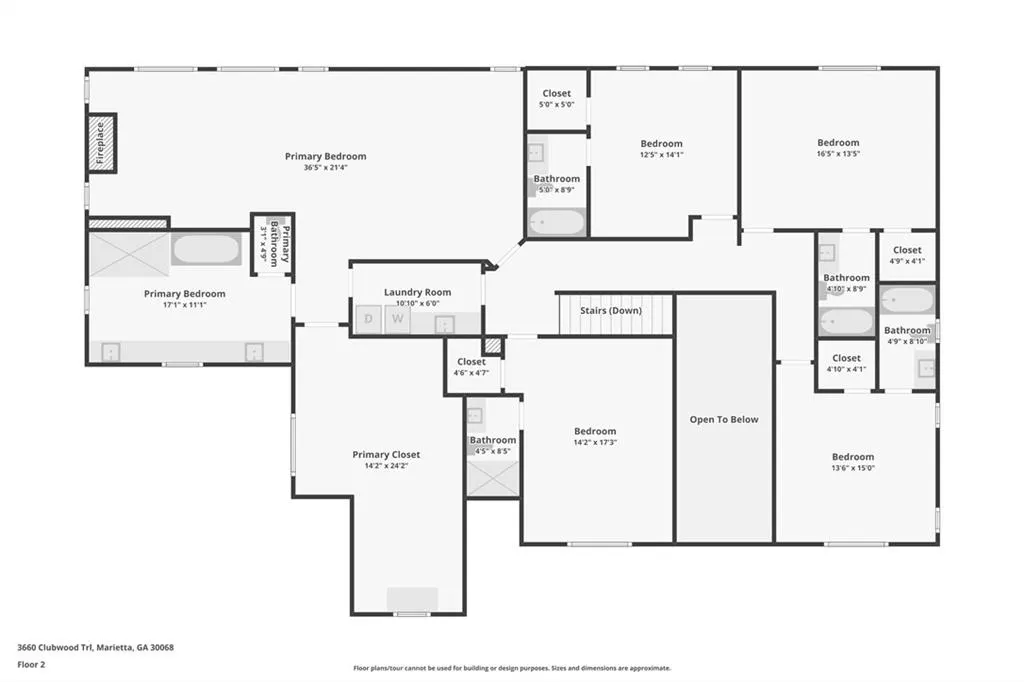
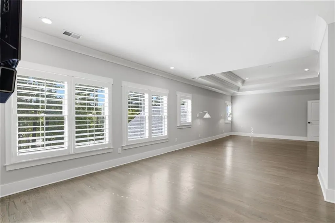
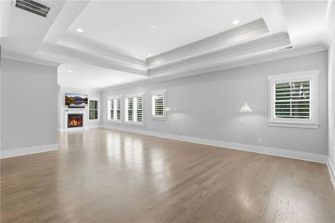
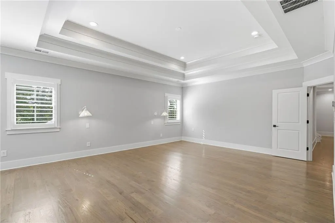
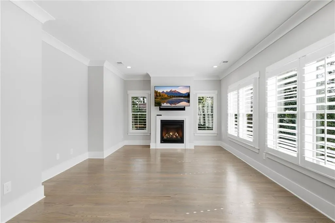
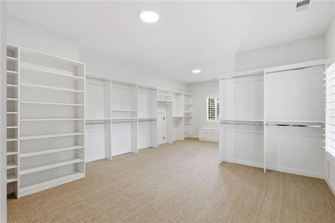
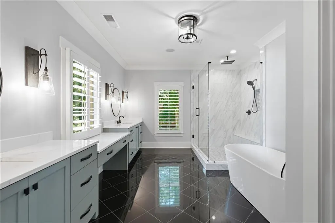
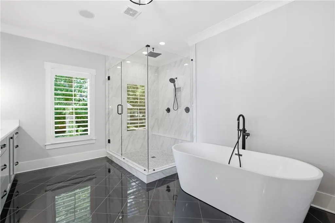
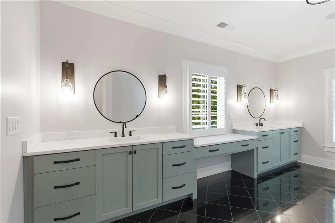
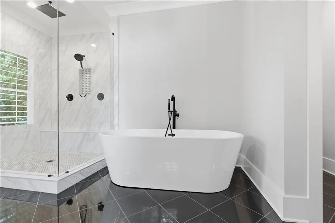
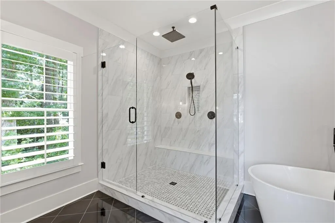
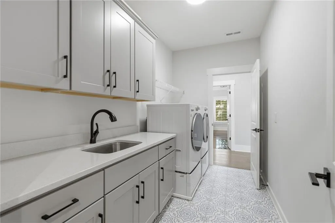
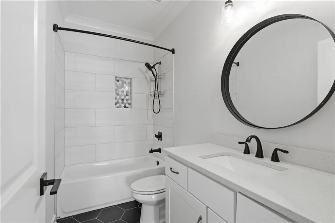
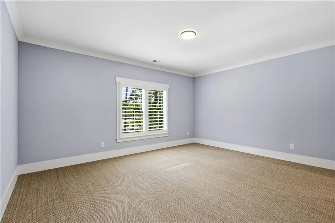
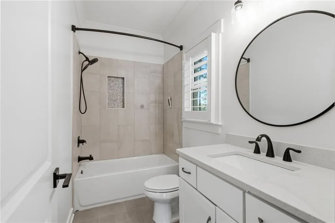
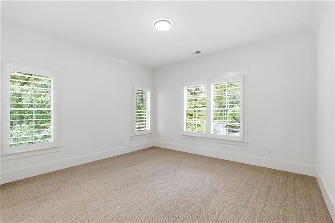
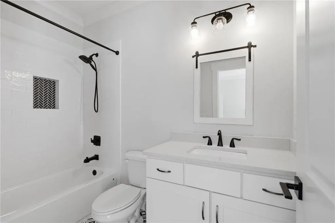
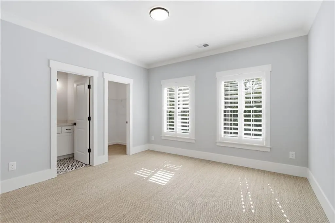
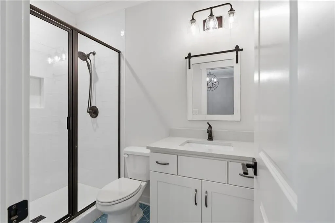
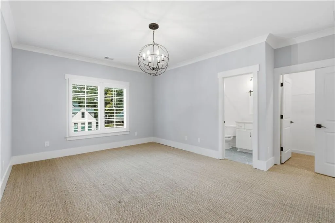
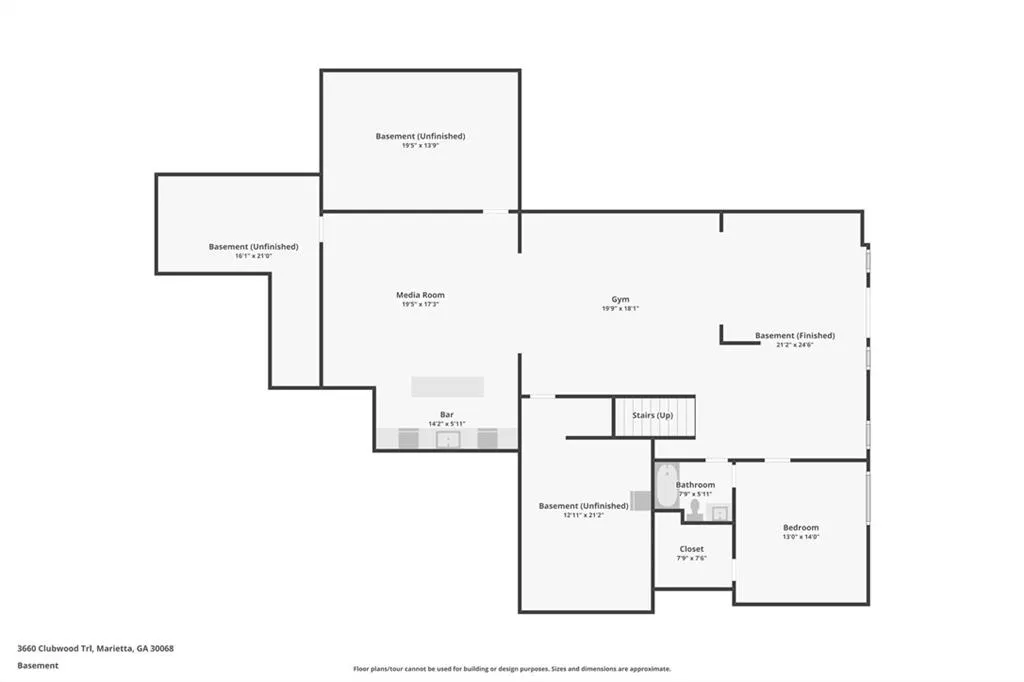
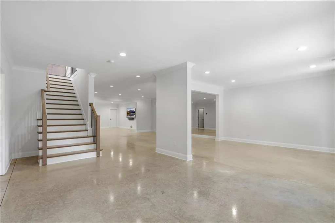
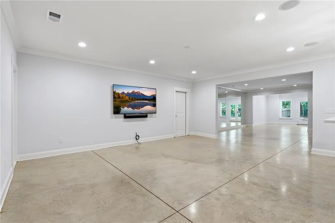
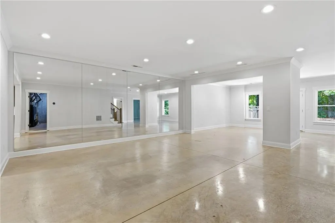
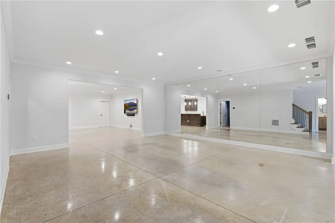
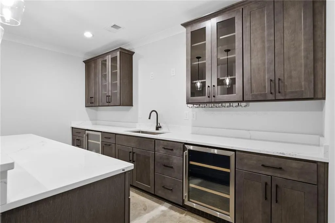
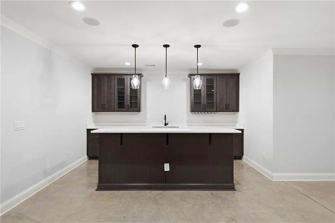
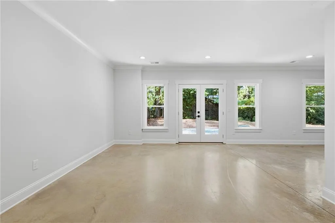
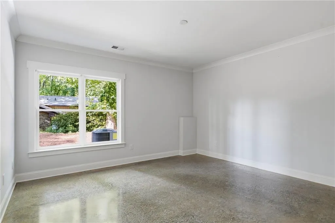
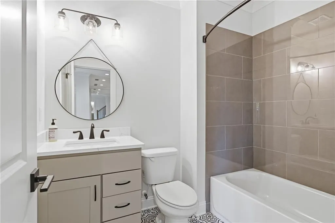
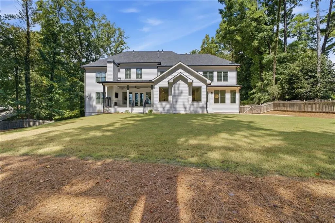
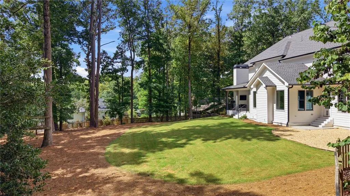
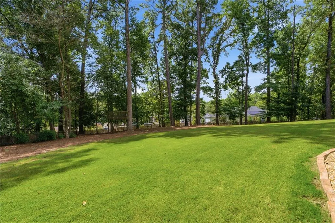
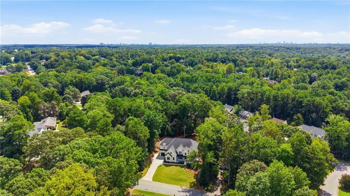
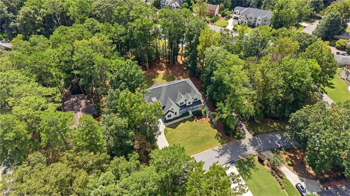
The perfect home in Indian Hills! Newer construction in Walton HS Custom-built in 2021 with every advantage of its incredible setting - a quiet side street, level driveway, high elevation and wooded privacy - all on an exceptional .81-acre lot with a large, level fenced backyard. There is even room to create the pool you've imagined without sacrificing the lawn. A welcoming covered front porch opens to light-filled interiors with hardwood floors, generous proportions and thoughtful architectural detail. This floorplan is wonderfully open and connected, yet each space retains its own character. Coffered and beamed ceilings, custom built-ins and multiple fireplaces bring warmth and definition. At the heart of the home, the kitchen commands the main living spaces with an oversized island, full-height cabinetry, quartz countertops, Carrara marble backsplash, walk-in pantry and a full suite of Thermador appliances, including a six-burner gas range and dual dishwashers. From the island, the home unfolds around you—the fireside family room, cathedral-ceiling keeping room, breakfast area, covered porch and tree-lined backyard — creating an effortless setting for both everyday life and a house full of friends. Step outside to the covered porch, light a wood-burning fire and settle in for the evening. Just four steps away, the expansive backyard offers something increasingly rare: privacy, usable lawn and the freedom to add a pool while still having plenty of room to play. A generous main-level en-suite bedroom overlooking the backyard works beautifully for guests or as a private home office. Upstairs, the sprawling primary suite feels like a destination of its own, with a fireplace, sitting area, luxurious bath and an enormous custom closet that lives more like a dressing room—with direct access to the large laundry room. Each secondary bedroom is generously sized with its own en-suite bath. The daylight terrace level is an ideal space for year round enjoyment. There are recreation and home entertainment spaces, billiards area, wet bar, fitness space, bedroom and full bath, plus approximately 843 square feet of unfinished storage. 3660 Clubwood Trail brings together what Indian Hills buyers want and usually can’t find in one home. No trade offs needed: you’ll have newer construction and an established setting, openness and usable space, privacy and a level backyard, room for a pool and room for a lawn. It is the perfect home for your family.
| Elementary School | Middle School | High School |
|---|---|---|
| East Side Elementary School | Dickerson Middle School | Walton High School |
| Price History | |
|---|---|
| 9/14/2026 | Listed $2,400,000 |
General Features
| Sewer | Public Sewer |
|---|---|
| Heating | Forced Air,Natural Gas,Zoned |
| Cooling | Ceiling Fan(s),Electric Air Filter,Zoned |
| Utilities | Cable Available,Electricity Available,Natural Gas Available,Phone Available,Sewer Available,Underground Utilities,Water Available |
| Roof | Composition,Shingle |
| Appliances | Dishwasher,Disposal,Double Oven,Gas Cooktop,Gas Range,Gas Water Heater,Microwave,Range Hood,Refrigerator,Self Cleaning Oven,Other |
| Garage Spaces | 3 |
| Patio/Porch Features | Covered,Front Porch,Rear Porch |
| Architectural Style | European,Traditional |
| Pool Features | None |
| Security Features | Security System Owned,Smoke Detector(s) |
| Construction Materials | Brick 4 Sides |
| Year Built | 2021 |
| Electric | 110 Volts |
| View | Other |
| Levels | Two |
| Property Subtype | Single Family Residence |
| Tax Year | 2025 |
| Parcel Number | 16111100460 |
| Waterfront Features | None |
| Community Features | Clubhouse,Country Club,Near Schools,Near Shopping |
| Accessibility | None |
| County | Cobb - GA |
| Property Type | Residential |
| HOA | false |
| Energy Efficient | None |
| Subdivision Name | Indian Hills |
| Green Energy Generation | None |
| Other Structures | None |
| Full Baths | 7 |
| Status | Active |
| Directions | Lower Roswell to main entrance on Indian Hills Pkwy, quick left on Clubland Dr, go past the country club and up the hill a bit, Clubwood Trl is on the left. |
| High School | Walton |
| City | Marietta |
| Body of Water | None |
| Spa Features | None |
| Elementary School | East Side |
| Property Attached Y/N | false |
| Land Lease Y/N | false |
| Tax Annual Amount | 23501 |
| Home Warranty Y/N | false |
| Middle/Junior High School | Dickerson |
| Property Condition | Resale |
| Standard Status | Active |
| Freehold | IDX |
| Corporate Owner | None |
Interior Features
| Interior Amenities | Bookcases,Disappearing Attic Stairs,Double Vanity,Entrance Foyer,High Ceilings 9 ft Lower,High Ceilings 9 ft Upper,High Ceilings 10 ft Main,High Speed Internet,His and Hers Closets,Walk-In Closet(s),Wet Bar |
|---|---|
| Basement | Daylight,Exterior Entry,Finished,Finished Bath,Full,Interior Entry |
| Flooring | Carpet,Hardwood |
| Total Fireplaces | 4 |
| Fireplace Features | Family Room,Gas Log,Great Room,Keeping Room,Master Bedroom,Outside |
| Common Walls | No Common Walls |
| Window Features | None |
| Above Grade Finished Area | 5633 |
| Half Baths | 1 |
| Laundry Features | In Hall,Laundry Room,Upper Level |
| Total Bedrooms | 7 |
| Below Grade Finished Area | 1793 |
| Room Type | Bonus Room,Den,Exercise Room,Great Room,Living Room,Media Room,Office |
| Main Level Bedrooms | 1 |
| Main Level Bathrooms | 1 |
| Kitchen Features | Breakfast Bar,Breakfast Room,Cabinets White,Eat-in Kitchen,Keeping Room,Kitchen Island,Pantry Walk-In,Stone Counters,View to Family Room,Wine Rack |
| Total Baths | 8 |
| RoomBedroomFeatures | In-Law Floorplan,Oversized Master |
| Primary Bathroom Features | Double Vanity,Separate Tub/Shower,Soaking Tub |
| Dining Room Features | Butlers Pantry,Open Concept |
Exterior Features
| Exterior Amenities | Private Entrance,Private Yard |
|---|---|
| Fencing | Back Yard,Fenced |
| Parking Features | Attached,Garage,Garage Door Opener,Garage Faces Side,Kitchen Level,Level Driveway |
| Lot Features | Back Yard,Front Yard,Landscaped,Level,Private |
| Water Source | Public |
| Total Parking | 3 |
| Foundation Details | Concrete Perimeter |
| Building Area Total | 7426 |
| Lot Dimensions | 108 x 205 225 x 91 x 119 |
| Lot Size Acres | 0.8 |
| Road Surface Type | Asphalt,Paved |
| Lot Size Source | Appraiser |
| Road Frontage Type | County Road |
| Other Equipment | None |
| Horse Amenities | None |
Amenities
- Foreclosure
- Views
- Short Sale
- New Construction
- Adult 55+
- Lease To Own
- No HOA Fees
- Furnished
- Primary On Main
- Air Conditioning
- Seller Finance
- Green
- Fixer Upper
- Horse
- Golf
- Fireplace
- Deck
- Garage
- Basement
- Pool
Property vs Single Family Average in 30068
Statistics provided by Inside Real Estate
Price
Taxes
Year Built

 Copyright © MFRMLS.com All information deemed reliable but not guaranteed. All properties are subject to prior sale, change or withdrawal. Neither listing broker(s) or information provider(s) shall be responsible for any typographical errors, misinformation, misprints and shall be held totally harmless. Listing(s) information is provided for consumers personal, non-commercial use and may not be used for any purpose other than to identify prospective properties consumers may be interested in purchasing. Information on this site was last updated Last updated on September 23, 2026 9:26 PM UTC The listing information on this page last changed on Last updated on September 23, 2026 9:26 PM UTCd. The data relating to real estate for sale on this website comes in part from the Internet Data Exchange program of MFR MLS.
All information deemed reliable but not guaranteed. All properties are subject to prior sale, change or withdrawal. Neither listing broker(s) or information provider(s) shall be responsible for any typographical errors, misinformation, misprints and shall be held totally harmless. Listing(s) information is provided for consumers personal, non-commercial use and may not be used for any purpose other than to identify prospective properties consumers may be interested in purchasing.
Updated on September 23, 2026 9:26 PM UTC
Copyright © MFRMLS.com All information deemed reliable but not guaranteed. All properties are subject to prior sale, change or withdrawal. Neither listing broker(s) or information provider(s) shall be responsible for any typographical errors, misinformation, misprints and shall be held totally harmless. Listing(s) information is provided for consumers personal, non-commercial use and may not be used for any purpose other than to identify prospective properties consumers may be interested in purchasing. Information on this site was last updated Last updated on September 23, 2026 9:26 PM UTC The listing information on this page last changed on Last updated on September 23, 2026 9:26 PM UTCd. The data relating to real estate for sale on this website comes in part from the Internet Data Exchange program of MFR MLS.
All information deemed reliable but not guaranteed. All properties are subject to prior sale, change or withdrawal. Neither listing broker(s) or information provider(s) shall be responsible for any typographical errors, misinformation, misprints and shall be held totally harmless. Listing(s) information is provided for consumers personal, non-commercial use and may not be used for any purpose other than to identify prospective properties consumers may be interested in purchasing.
Updated on September 23, 2026 9:26 PM UTC
 Copyright Southeast Florida Multiple Listing Service © 2026. Accuracy of listing information is not guaranteed. Listing information is provided for personal consumer, non-commercial use, solely to identify potential properties for potential purchase. All other use is strictly prohibited, is a violation of the terms of use, and may violate federal and state law.
Data Last Updated: September 23, 2026 9:24 PM UTC
Copyright Southeast Florida Multiple Listing Service © 2026. Accuracy of listing information is not guaranteed. Listing information is provided for personal consumer, non-commercial use, solely to identify potential properties for potential purchase. All other use is strictly prohibited, is a violation of the terms of use, and may violate federal and state law.
Data Last Updated: September 23, 2026 9:24 PM UTC
 © 2026 Greater Alabama MLS. IDX information is provided exclusively for consumers personal, non-commercial use and may not be used for any purpose other than to identify prospective properties consumers may be interested in purchasing. IDX content is not guaranteed accurate by the MLS or LoKation Real Estate - South East Florida. Data last updated: September 23, 2026 9:04 PM UTC
 Information is deemed to be reliable, but is not guaranteed. © 2026 MLS and FBS. Prepared by Florida Keys MLS, Inc. on September 23, 2026 9:12 PM UTC The information on this sheet has been made available by the MLS and may not be the listing of the provider. The data relating to real estate for sale on this web site comes in part from the Florida Keys MLS, Inc. Information provided is deemed reliable but not guaranteed. All properties are subject to prior sale, change or withdrawal. The information
 All information deemed reliable but not guaranteed. All properties are subject to prior sale, change or withdrawal. Neither listing broker(s) or information provider(s) shall be responsible for any typographical errors, misinformation, misprints and shall be held totally harmless. Listing(s) information is provided for consumer's personal, non-commercial use and may not be used for any purpose other than to identify prospective properties consumers may be interested in purchasing. The data relating
