
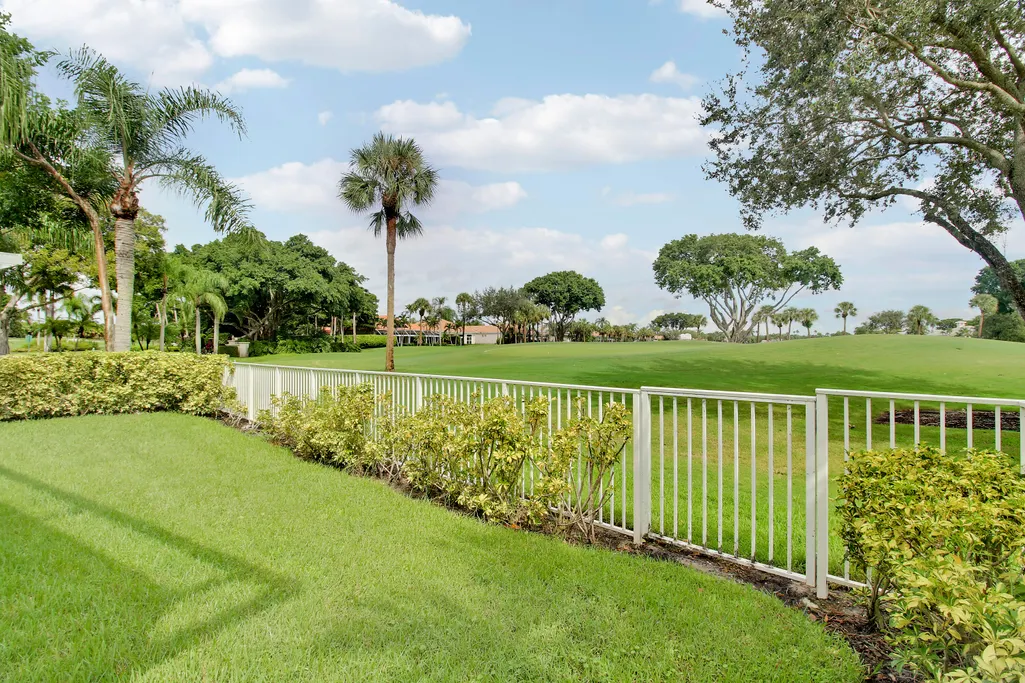
Views - Golf Course - Primary on Main













Address
10375 Osprey Trace, West Palm Beach, FL
Price
$ 699,000
Property Attributes
- MLS#B26079791
- TypeSingle Family
- Listing Status Coming Soon
- CountyPalm Beach
- CityWest Palm Beach
- Area5540
- NeighborhoodIBIS GOLF AND COUNTRY CLUB 5
- Zip33412
- Style
- Year Built1993
- Taxes$ 12051
- Price$ 699,000
- Bedrooms3
- Full Bathrooms3
- Half Bathrooms0
- Sqr Footage2843
- Lot Size0.2 Acres
Data Source:
Beaches MLS (FL)
Property Description
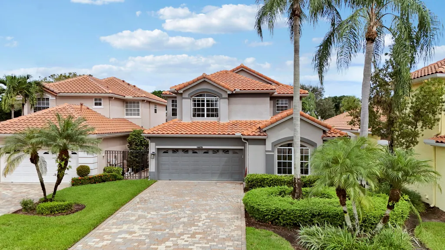
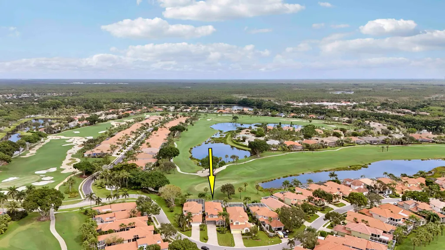
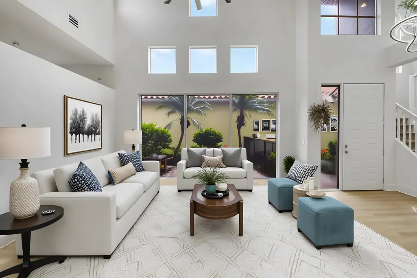
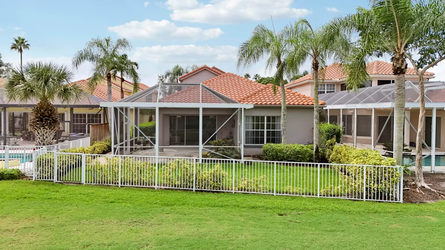
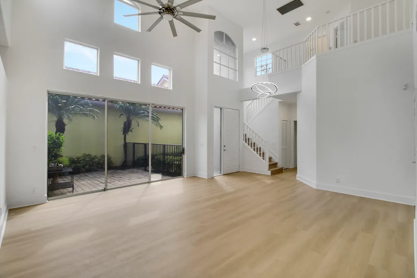
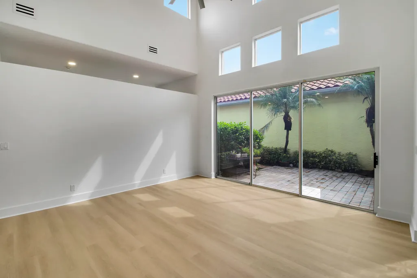
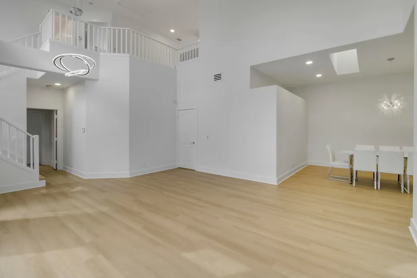
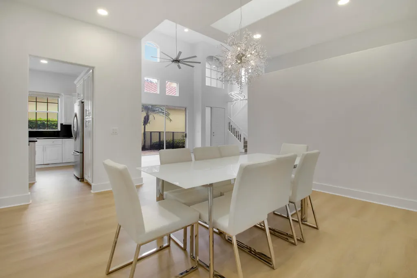
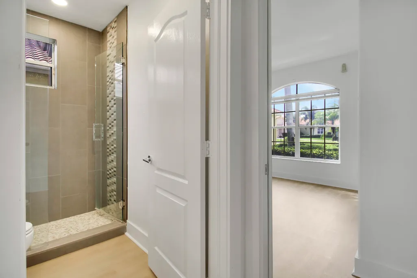
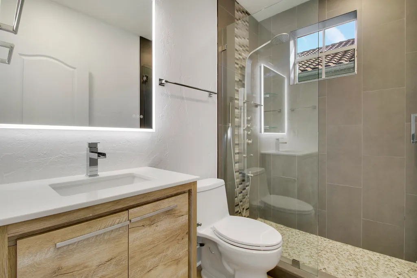
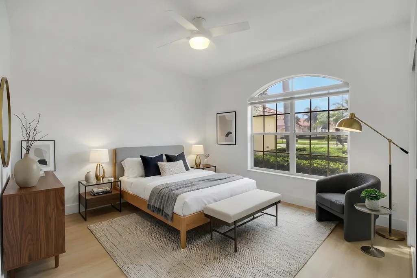
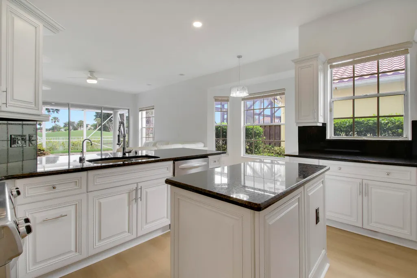
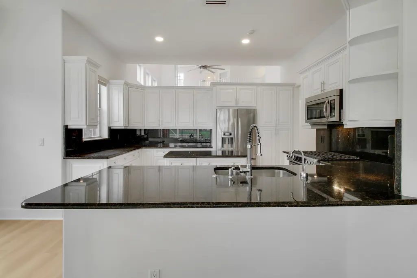
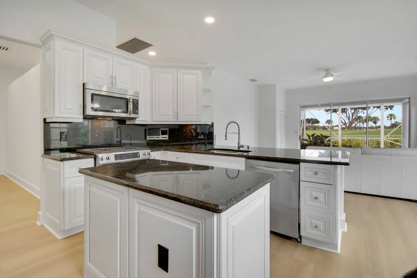
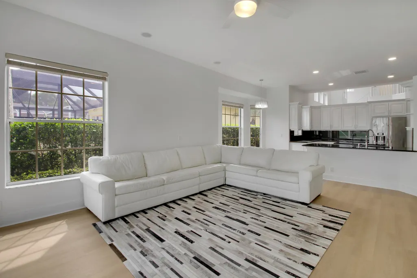
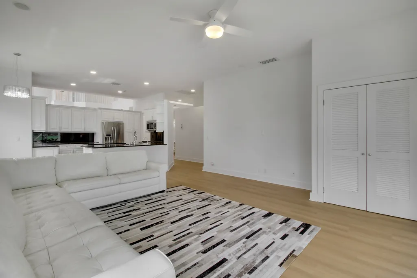
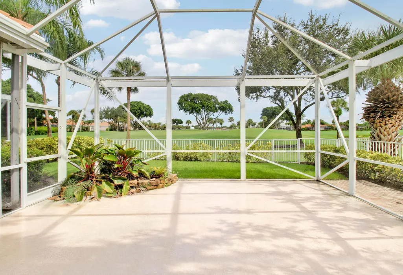
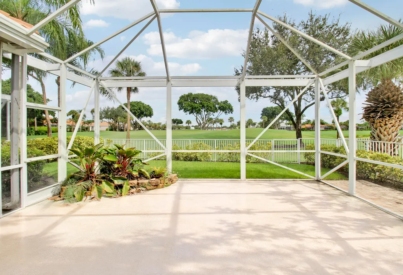
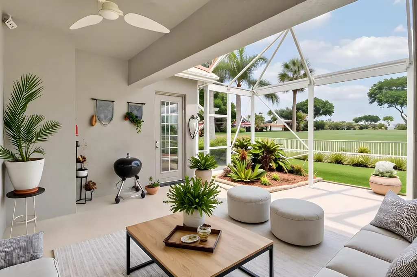
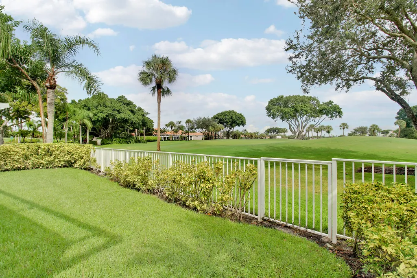
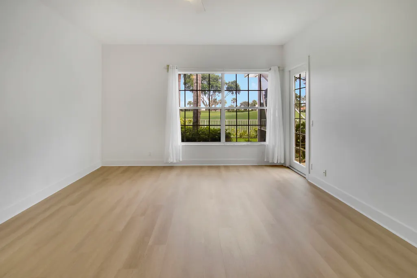
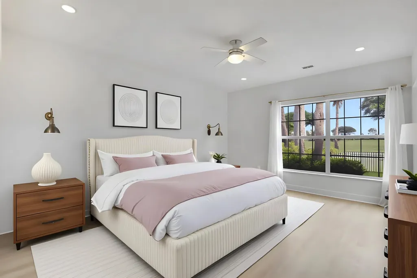
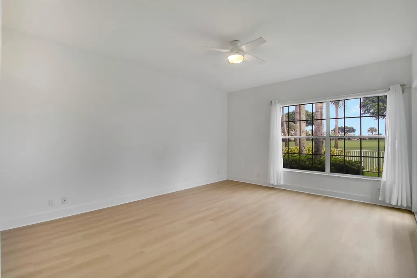
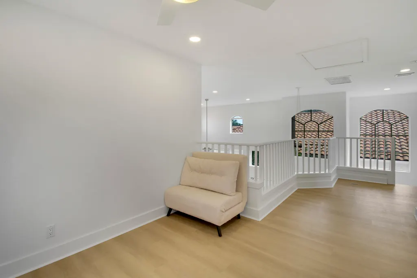
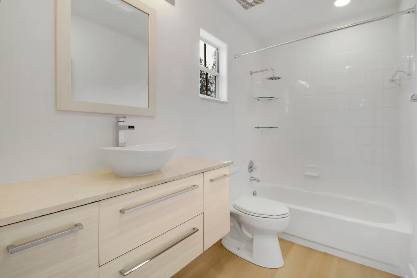
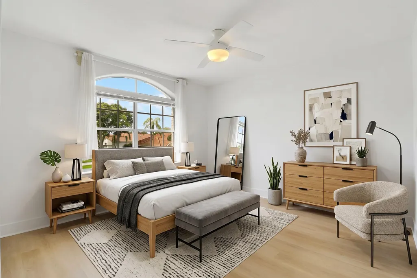
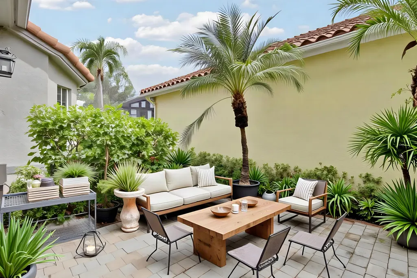
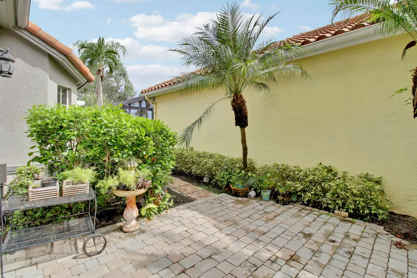
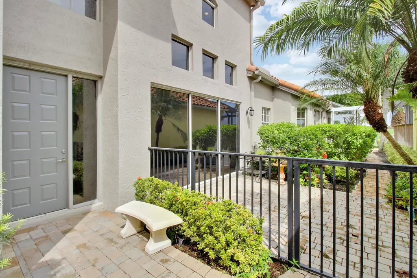
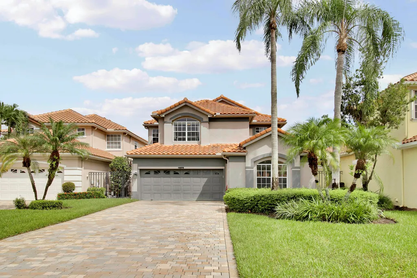
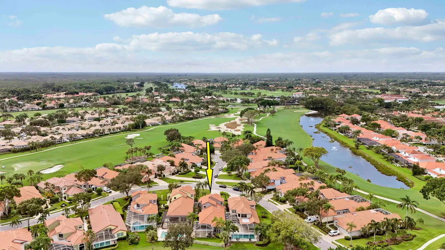
Set along the golf course in the sought-after Ibis Golf & Country Club, 10375 Osprey Trace offers nearly 2,850 square feet of light-filled living space with a flexible floor plan and beautiful golf course views. The open main living areas feel bright and spacious, with new flooring and updated lighting creating a fresh, clean backdrop throughout the home. The first floor features the primary suite along with a second bedroom, offering the convenience of mostly one-level living. Upstairs, an additional bedroom and versatile loft provide great space for guests, a home office, media room or additional living area. The kitchen features stainless steel appliances and opens easily to the surrounding living spaces, making the layout ideal for both everyday living and entertaining. Updated bathrooms with new vanities add to the home's refreshed feel. Outside, the screened patio is the perfect place to enjoy the Florida lifestyle while taking in peaceful views of the golf course. A fenced yard adds additional usable outdoor space and flexibility. With abundant natural light, generous room sizes and a neutral interior, this home offers a wonderful opportunity to land within one of Palm Beach County's premier country club communities.
| Elementary School | Middle School | High School |
|---|---|---|
| Pierce Hammock Elementary School | Western Pines Middle School | Seminole Ridge High School |
| Price History | |
|---|---|
| 9/23/2026 | Listed $699,000 |
General Features
| Membership Required | true |
|---|---|
| Membership Description | Club Membership Required,Equity Purchase Required |
| Membership Fee | 130000 |
| Sewer | Public Sewer |
| Heating | Central,Radiant |
| Cooling | Central Air,Ceiling Fan(s) |
| Utilities | Cable Available,Natural Gas Available,Sewer Available,Water Available |
| Possession | Negotiable |
| Roof | Concrete,Tile |
| Appliances | Dryer,Dishwasher,Gas Range,Ice Maker,Microwave,Range,Refrigerator,Washer |
| HOA Fee | 635 |
| Garage Spaces | 2 |
| Association Fee Includes | Common Areas,Cable TV,Maintenance Grounds,Security |
| Patio/Porch Features | Glass Enclosed,Patio,Screened |
| Architectural Style | Mediterranean |
| Pool Features | Fenced,In Ground,Private,Screen Enclosure,Association |
| Security Features | Gated with Guard,Gated Community,Smoke Detector(s),Security Guard |
| Construction Materials | Block,Stucco |
| Pets Allowed | Number Limit,Pet Restrictions,Yes |
| Year Built | 1993 |
| View | Golf Course |
| Stories Count | 2 |
| Levels | Two |
| Property Subtype | Single Family Residence |
| Tax Year | 2025 |
| Waterfront Features | None |
| Community Features | Home Owners Association,Gated |
| Community Type | Gated Community |
| Accessibility | None |
| Assoc Fee Paid Per | Monthly |
| County | Palm Beach |
| New Construction | false |
| Property Type | Residential |
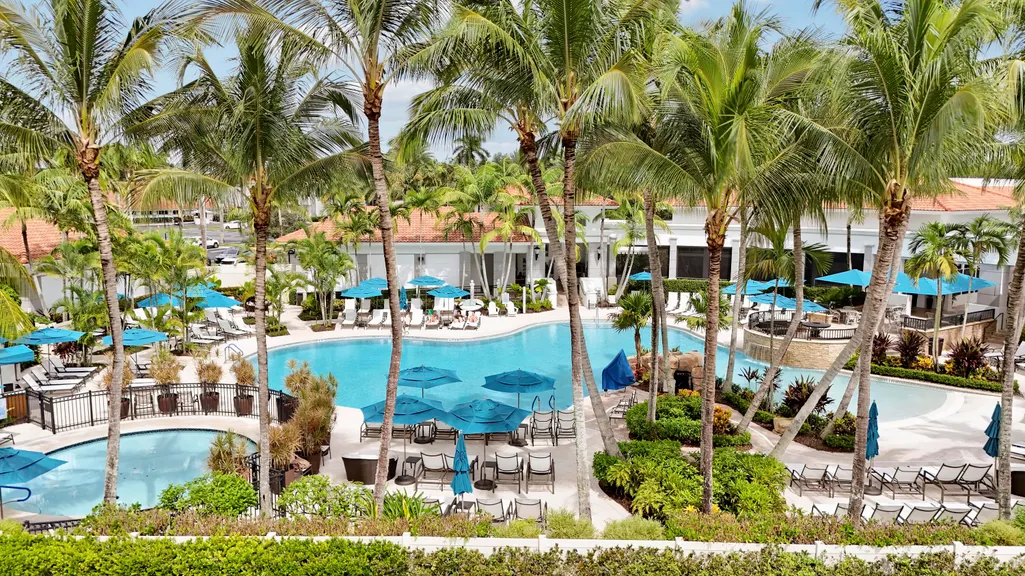
| Association Amenities | Bocce Court,Clubhouse,Fitness Center,Golf Course,Pickleball,Pool,Restaurant,Sauna,Spa/Hot Tub,Sidewalks,Tennis Court(s),Trail(s) |
| Attached Garage | true |
| Subdivision Name | IBIS GOLF AND COUNTRY CLUB 5 |
| Facing Direction | South |
| Garage Y/N | true |
| Total Rooms | 5 |
| Full Baths | 3 |
| Status | Coming Soon |
| High School | Seminole Ridge |
| City | West Palm Beach |
| Senior Community Y/N | false |
| MLS Area | 5540 |
| Carport Y/N | false |
| Elementary School | Pierce Hammock |
| Tax Annual Amount | 12051.91 |
| Middle/Junior High School | Western Pines |
| Property Condition | Resale |
| MLS Area Minor | PB25 |
| Virtual Tour | https://www.propertypanorama.com/10375-OSPREY-Trace-West-Palm-Beach-FL-33412--B26079791/unbranded |
| Standard Status | Coming Soon |
| Occupancy Type | Vacant |
| Property Sub Type Additional | Single Family Residence |
| PostalCity | West Palm Beach |
| Legal Description | IBIS GOLF & COUNTRY CLUB PL 5 LT 68 |
Interior Features
| Interior Amenities | Built-in Features,Breakfast Area,Bathtub,Closet Cabinetry,Cathedral Ceiling(s),Dining Area,Separate/Formal Dining Room,Garden Tub/Roman Tub,High Ceilings,Kitchen Island,Main Level Primary,Split Bedrooms,Soaking Tub,Separate Shower,Vaulted Ceiling(s),Walk-In Closet(s) |
|---|---|
| Flooring | Vinyl,Wood |
| Furnished Y/N | Partially |
| Total Stories | 2 |
| Air Conditioning Y/N | true |
| Heating Y/N | true |
| Window Features | Arched,Sliding |
| Fireplace Y/N | false |
| Laundry Features | Washer Hookup,Electric Dryer Hookup,Inside,Laundry Room,Laundry Tub,Sink |
| Total Bedrooms | 3 |
| Main Level Bedrooms | 2 |
| Main Level Bathrooms | 2 |
| Total Baths | 3 |
Exterior Features
| Private Pool | true |
|---|---|
| Exterior Amenities | Barbecue,Courtyard,Outdoor Living Area |
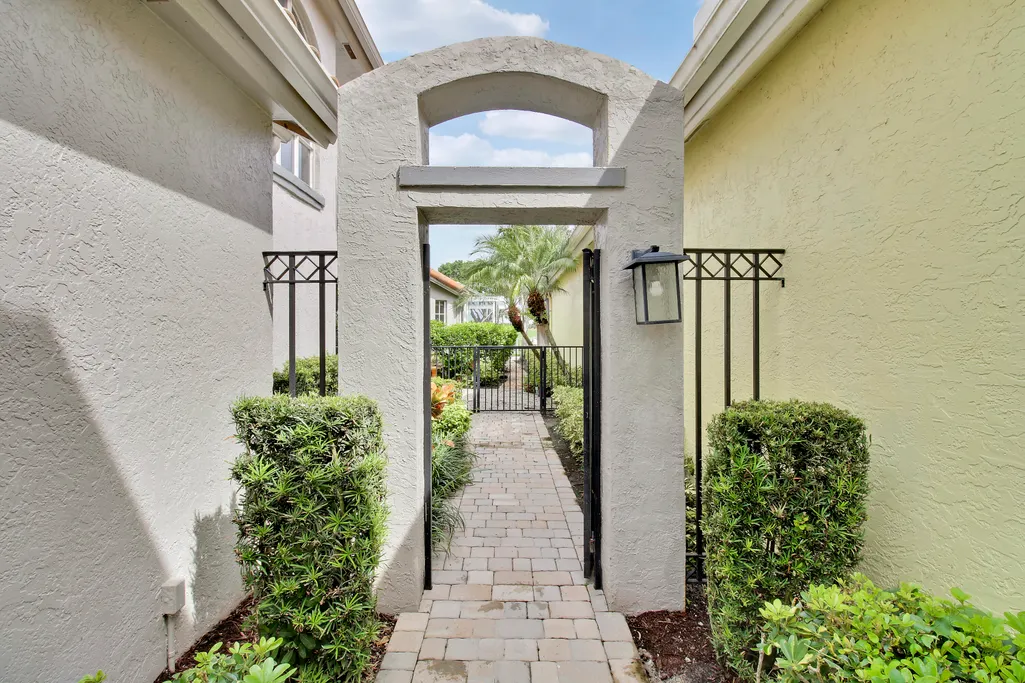
| Fencing | Back Yard,Fenced,Gate |
| Parking Features | Attached,Driveway,Garage,On Street |
| Lot Features | On Golf Course,< 1/4 Acre |
| Water Source | Public |
| Total Parking | 6 |
| Lot Size Area | 8835 |
| Building Area Total | 3452 |
| Lot Size Acres | 0.2 |
| Road Surface Type | Paved |
| Waterfront Y/N | false |
| Covered Spaces | 2 |
| Road Responsibility | Public Maintained Road |
Amenities
- Foreclosure
- Views
- Short Sale
- New Construction
- Adult 55+
- Lease To Own
- No HOA Fees
- Furnished
- Primary On Main
- Air Conditioning
- Seller Finance
- Green
- Fixer Upper
- Horse
- Golf
- Fireplace
- Deck
- Garage
- Basement
- Pool
Property vs Single Family Average in 33412
Price
Taxes
Year Built
 Copyright © MFRMLS.com All information deemed reliable but not guaranteed. All properties are subject to prior sale, change or withdrawal. Neither listing broker(s) or information provider(s) shall be responsible for any typographical errors, misinformation, misprints and shall be held totally harmless. Listing(s) information is provided for consumers personal, non-commercial use and may not be used for any purpose other than to identify prospective properties consumers may be interested in purchasing. Information on this site was last updated Last updated on September 23, 2026 9:26 PM UTC The listing information on this page last changed on Last updated on September 23, 2026 9:26 PM UTCd. The data relating to real estate for sale on this website comes in part from the Internet Data Exchange program of MFR MLS.
All information deemed reliable but not guaranteed. All properties are subject to prior sale, change or withdrawal. Neither listing broker(s) or information provider(s) shall be responsible for any typographical errors, misinformation, misprints and shall be held totally harmless. Listing(s) information is provided for consumers personal, non-commercial use and may not be used for any purpose other than to identify prospective properties consumers may be interested in purchasing.
Updated on September 23, 2026 9:26 PM UTC
Copyright © MFRMLS.com All information deemed reliable but not guaranteed. All properties are subject to prior sale, change or withdrawal. Neither listing broker(s) or information provider(s) shall be responsible for any typographical errors, misinformation, misprints and shall be held totally harmless. Listing(s) information is provided for consumers personal, non-commercial use and may not be used for any purpose other than to identify prospective properties consumers may be interested in purchasing. Information on this site was last updated Last updated on September 23, 2026 9:26 PM UTC The listing information on this page last changed on Last updated on September 23, 2026 9:26 PM UTCd. The data relating to real estate for sale on this website comes in part from the Internet Data Exchange program of MFR MLS.
All information deemed reliable but not guaranteed. All properties are subject to prior sale, change or withdrawal. Neither listing broker(s) or information provider(s) shall be responsible for any typographical errors, misinformation, misprints and shall be held totally harmless. Listing(s) information is provided for consumers personal, non-commercial use and may not be used for any purpose other than to identify prospective properties consumers may be interested in purchasing.
Updated on September 23, 2026 9:26 PM UTC
 Copyright Southeast Florida Multiple Listing Service © 2026. Accuracy of listing information is not guaranteed. Listing information is provided for personal consumer, non-commercial use, solely to identify potential properties for potential purchase. All other use is strictly prohibited, is a violation of the terms of use, and may violate federal and state law.
Data Last Updated: September 23, 2026 9:24 PM UTC
Copyright Southeast Florida Multiple Listing Service © 2026. Accuracy of listing information is not guaranteed. Listing information is provided for personal consumer, non-commercial use, solely to identify potential properties for potential purchase. All other use is strictly prohibited, is a violation of the terms of use, and may violate federal and state law.
Data Last Updated: September 23, 2026 9:24 PM UTC
 © 2026 Greater Alabama MLS. IDX information is provided exclusively for consumers personal, non-commercial use and may not be used for any purpose other than to identify prospective properties consumers may be interested in purchasing. IDX content is not guaranteed accurate by the MLS or LoKation Real Estate - South East Florida. Data last updated: September 23, 2026 9:04 PM UTC
 Listings identified with the FMLS IDX logo come from FMLS and are held by brokerage firms other than the owner of this website. The listing brokerage is identified in any listing details. Information is deemed reliable but is not guaranteed. If you believe any FMLS listing contains material that infringes your copyrighted work please
  Information is deemed to be reliable, but is not guaranteed. © 2026 MLS and FBS. Prepared by Florida Keys MLS, Inc. on September 23, 2026 9:12 PM UTC The information on this sheet has been made available by the MLS and may not be the listing of the provider. The data relating to real estate for sale on this web site comes in part from the Florida Keys MLS, Inc. Information provided is deemed reliable but not guaranteed. All properties are subject to prior sale, change or withdrawal. The information
 All information deemed reliable but not guaranteed. All properties are subject to prior sale, change or withdrawal. Neither listing broker(s) or information provider(s) shall be responsible for any typographical errors, misinformation, misprints and shall be held totally harmless. Listing(s) information is provided for consumer's personal, non-commercial use and may not be used for any purpose other than to identify prospective properties consumers may be interested in purchasing. The data relating
