
Golf Course
Address
214 Pembrook Place, LONGWOOD, FL
Price
$ 430,000
Property Attributes
- MLS#O6433313
- TypeSingle Family
- Listing Status Active
- CountySeminole
- CityLONGWOOD
- AreaLongwood/Wekiva Springs
- NeighborhoodWEKIVA HILLS SEC 01
- Zip32779
- StyleSingle Family Residence
- Year Built1978
- Taxes$ 2038
- Price$ 430,000
- Bedrooms3
- Full Bathrooms2
- Half Bathrooms1
- Sqr Footage1872
- Lot Size0.35 Acres
Data Source:
Stellar MLS
Property Description
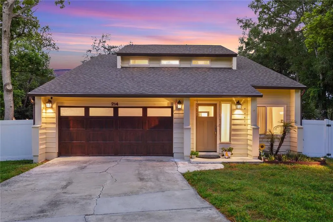
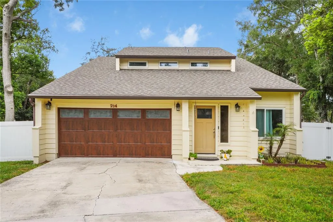
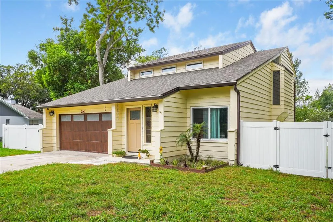
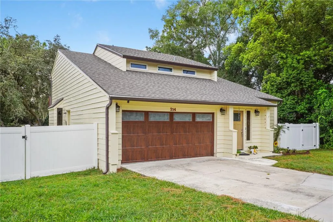
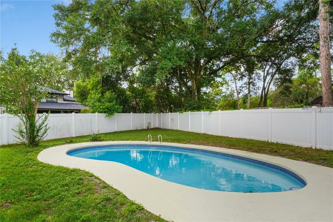
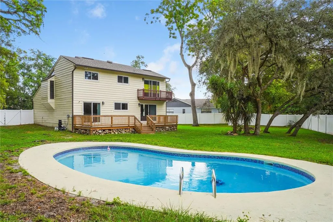
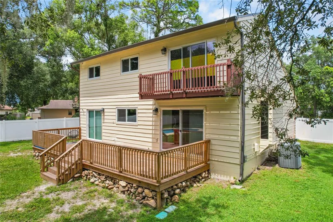
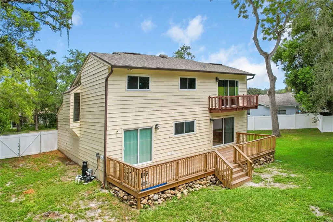
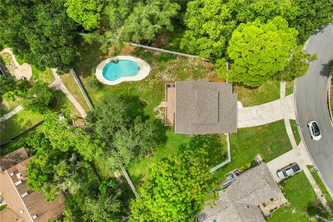
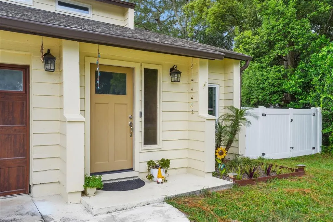
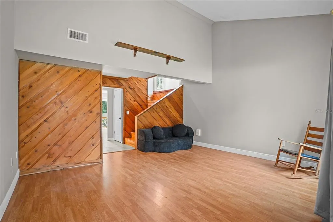
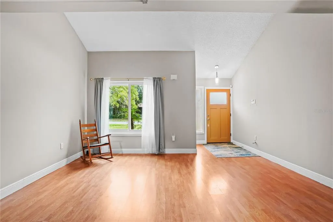
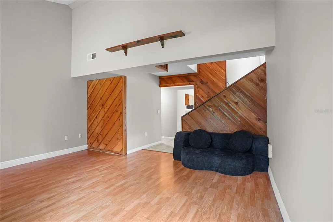
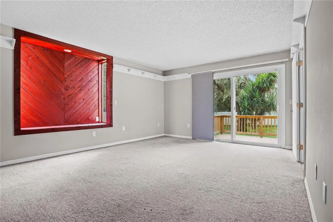
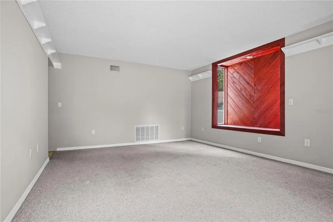
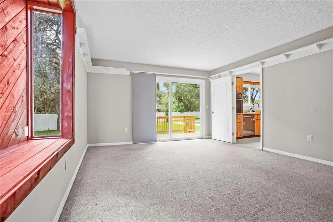
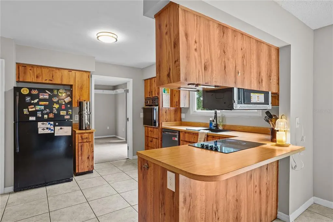
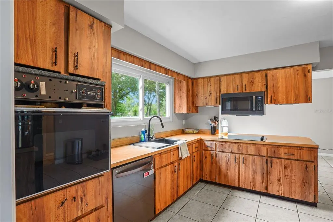
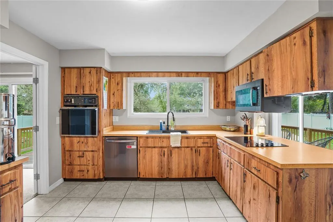
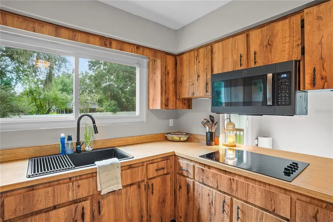
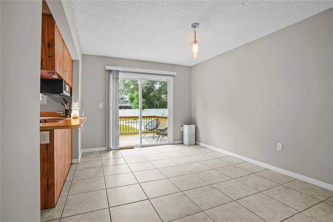
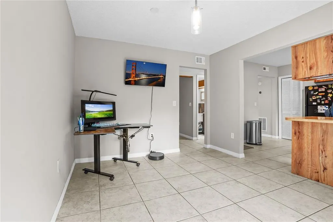
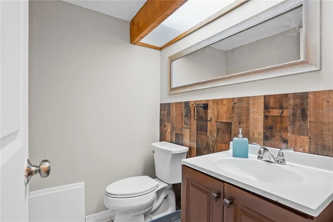
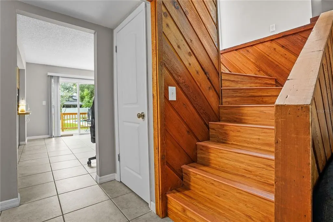
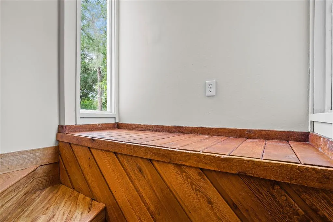
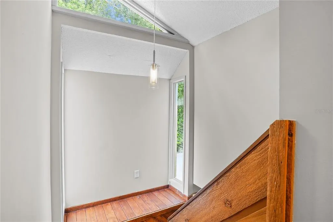
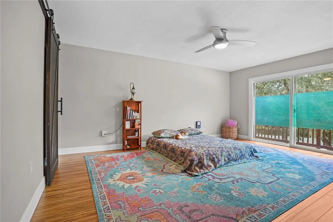
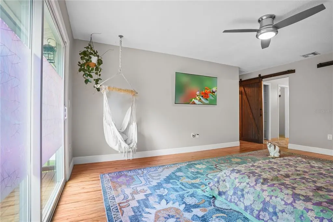
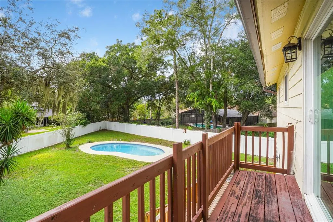
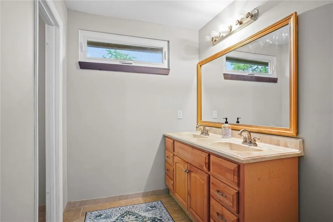
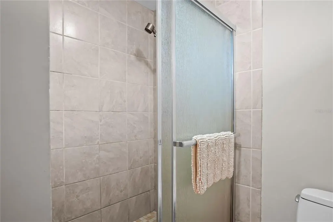
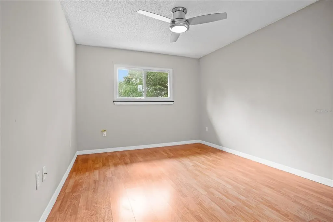
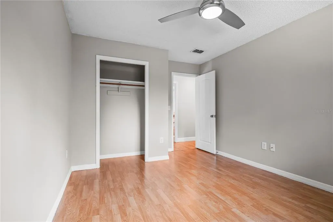
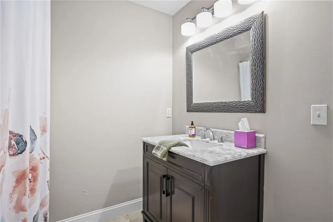
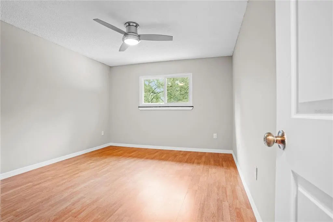
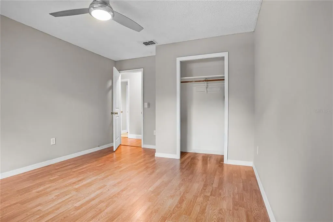
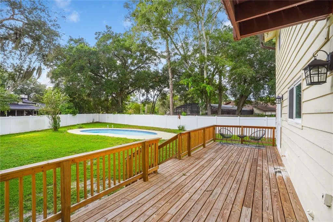
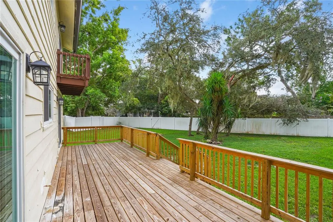
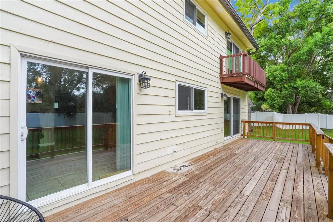
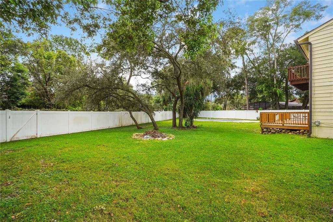
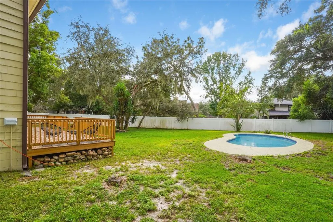
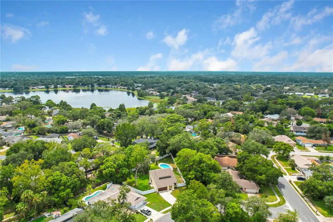
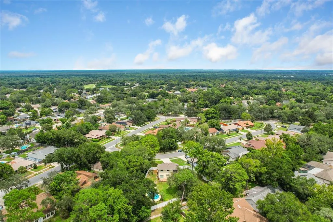
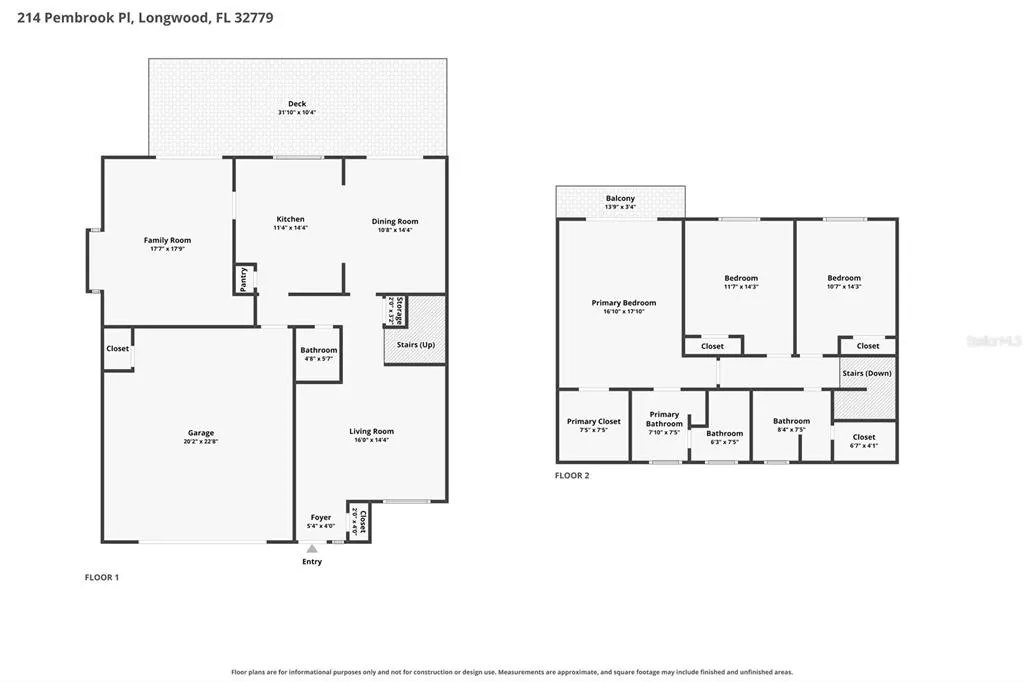
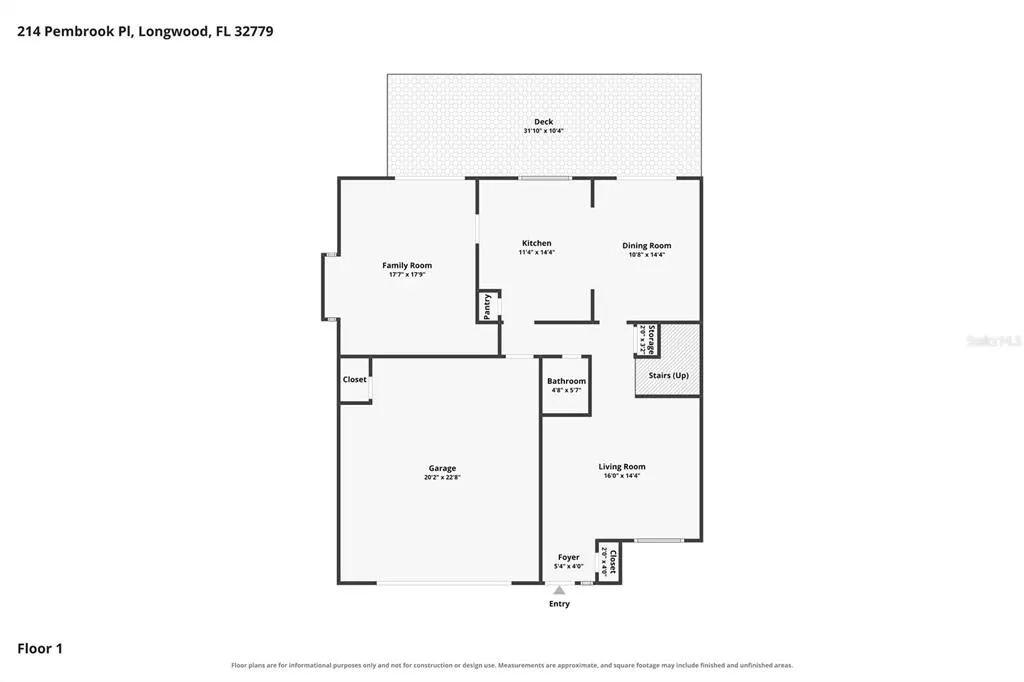
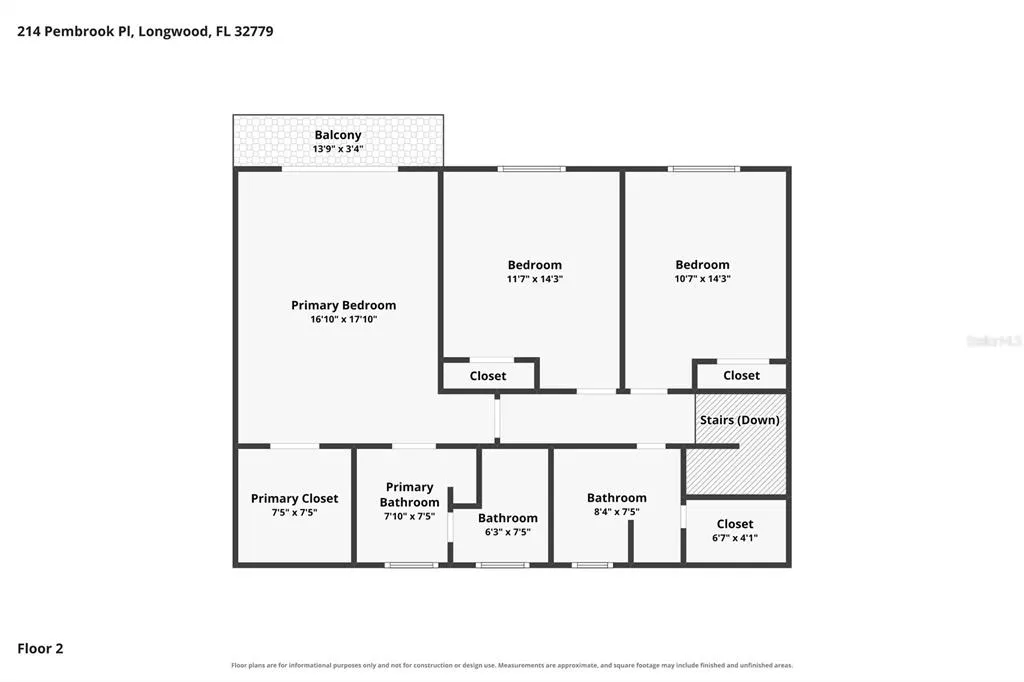
Welcome to 214 Pembrook Place, a spacious 3-bedroom, 2.5-bath plus den, two-story pool home in the popular Wekiva Hills community of Longwood. Situated on a .35-acre lot, this inviting home offers attractive curb appeal, a covered entry, 2-car garage, mature trees, landscaping, and a private fenced yard. Architectural details, upper-level windows, and a broad roofline add character and a warm first impression. Inside, the spacious living room features soaring vaulted ceilings, warm wood-look flooring, abundant natural light, distinctive wood accent walls, and staircase details that add warmth and personality. The open layout is ideal for everyday living and entertaining. The kitchen offers abundant wood cabinetry, generous counter space, tile flooring, and a large window over the sink. A peninsula-style layout provides additional prep and serving space while connecting to the adjoining breakfast nook. Sliding glass doors lead directly to the backyard deck for easy indoor-outdoor living. The spacious family room features neutral finishes, soft carpeting, and distinctive wood accent details. Large sliding glass doors bring in abundant natural light and provide direct access to the backyard deck. A convenient half bath features a spacious vanity, neutral finishes, rustic wood accents, a large mirror, and overhead natural light. A gorgeous wood staircase leads to the second floor and is highlighted by rich natural tones, distinctive diagonal wood detailing, tall windows, and an upper transom. The spacious primary bedroom features warm wood flooring, neutral finishes, a modern ceiling fan, and expansive sliding glass doors leading to a private upper-level deck. A rustic barn-style door adds character and charm. The primary bathroom offers a dual-sink vanity with warm wood cabinetry, large framed mirror, tile flooring, natural light, and a separate tiled walk-in shower with sliding glass enclosure. Bedrooms two and three feature warm wood-look flooring, neutral finishes, ceiling fans, and natural light, providing flexible spaces for family, guests, or a home office. The nearby guest bathroom includes a stylish vanity with stone-look countertop, framed mirror, modern lighting, and a tub/shower combination. Step outside to a spacious fenced backyard with a private swimming pool and large deck, offering plenty of room for grilling, outdoor dining, entertaining, pets, play, or relaxing beneath the mature trees. The generous yard creates a peaceful setting to enjoy the Florida lifestyle. Extensive recent updates include a 2024 roof, 2024 hot water heater, 2023 plumbing, 2025 flooring, 2023 windows, 2022 fence, 2026 decking, 2026 interior and exterior paint, pool resurfacing and new pool equipment in 2026, a new garage door in 2023, and a new front door in 2023. Enjoy outstanding proximity to Wekiva Golf Club, Wekiva Island, and Wekiwa Springs State Park, along with convenient access to Publix, local parks, dining, shopping, and major roadways. The Wekiva community also offers two parks, a community center, and approximately 26 miles of walking trails surrounding the Wekiva Golf Course. With its desirable Longwood location, oversized homesite, private pool, flexible two-story layout, extensive recent improvements, and access to the Wekiva lifestyle, 214 Pembrook Place is ready for its next chapter.
| Elementary School | Middle School | High School |
|---|---|---|
| Wekiva Elementary Elementary School | Teague Middle Middle School | Lake Brantley High High School |
| Price History | |
|---|---|
| 8/27/2026 | Listed $430,000 |
General Features
| Sewer | Public Sewer |
|---|---|
| Heating | Central,Electric |
| Cooling | Central Air |
| Utilities | BB/HS Internet Available,Cable Available,Electricity Connected,Phone Available,Public,Sewer Connected,Water Connected |
| Roof | Shingle |
| Appliances | Built-In Oven,Cooktop,Dryer,Electric Water Heater,Microwave,Refrigerator,Washer |
| Zoning | PUD |
| HOA Fee | 267 |
| Garage Spaces | 2 |
| Association Fee Includes | Community Pool,Other,Recreational Facilities |
| Patio/Porch Features | Deck |
| Pool Features | In Ground |
| Construction Materials | HardiPlank Type |
| Pets Allowed | Yes |
| Year Built | 1978 |
| Levels | Two |
| Property Subtype | Single Family Residence |
| Tax Year | 2025 |
| Ownership | Fee Simple |
| Community Features | Clubhouse,Deed Restrictions,Golf,Park,Playground,Racquetball,Sidewalks,Tennis Court(s) |
| Assoc Fee Paid Per | Annually |
| County | Seminole |
| New Construction | false |
| Property Type | Residential |
| Attached Garage | true |
| Subdivision Name | WEKIVA HILLS SEC 01 |
| Facing Direction | North |
| Garage Y/N | true |
| Total Rooms | 9 |
| Full Baths | 2 |
| Status | Active |
| Directions | 436 to Hunt Club Blvd. Make a right on to S Hunt Club Blvd. to W Wekiva Trail. Make a left on to W Wekiva Trail. Make a left on to Pembrook Place. Home will be on the left at 214 Pembrook Place. |
| High School | Lake Brantley High |
| City | LONGWOOD |
| Association Name | Wekiva Hunt Club Community |
| Senior Community Y/N | false |
| MLS Area | 32779 - Longwood/Wekiva Springs |
| Lot Size Units | Square Feet |
| Lot Size Square Feet | 15293 |
| Carport Y/N | false |
| Listing Terms | Cash,Conventional,FHA,VA Loan |
| Elementary School | Wekiva Elementary |
| Land Lease Y/N | false |
| Tax Annual Amount | 2038 |
| Middle/Junior High School | Teague Middle |
| Additional Parcels Y/N | false |
| Lease Considered Y/N | true |
| Virtual Tour | https://www.zillow.com/view-imx/585d2022-568a-4608-960f-8f65e41a010c?setAttribution=mls&wl=true&initialViewType=pano&utm_source=dashboard |
| Building Area Units | Square Feet |
| Living Area Units | Square Feet |
| Standard Status | Active |
| Occupancy Type | Owner |
| Tax Lot | 47 |
| Legal Description | LOT 47 WEKIVA HILLS SEC 1 PB 20 PG 48 |
| Minimum Lease | 1-2 Years |
| Water Access Y/N | false |
| Monthly HOA Amount | 22.25 |
| Water View Y/N | false |
| Flood Zone Code | X |
| In Law Suite YN | false |
| Flood Zone Code X | Yes |
Interior Features
| Interior Amenities | Built-in Features,Ceiling Fan(s),Eating Space In Kitchen,High Ceilings,PrimaryBedroom Upstairs,Thermostat,Walk-In Closet(s) |
|---|---|
| Flooring | Laminate |
| Furnished Y/N | Unfurnished |
| Air Conditioning Y/N | true |
| Heating Y/N | true |
| Fireplace Y/N | false |
| Half Baths | 1 |
| Laundry Features | Electric Dryer Hookup,Washer Hookup |
| Total Bedrooms | 3 |
| LivingAreaSource | Public Records |
| Total Baths | 3 |
Exterior Features
| Exterior Amenities | Lighting,Private Yard,Rain Gutters,Sliding Doors |
|---|---|
| Parking Features | Driveway,Garage Door Opener |
| Water Source | Public |
| Lot Size Area | 15293 |
| Foundation Details | Slab |
| Building Area Total | 2332 |
| Lot Size Acres | 0.35 |
| Road Surface Type | Paved |
| Private Pool | true |
| Waterfront Y/N | false |
| Covered Spaces | 2 |
Amenities
- Foreclosure
- Views
- Short Sale
- New Construction
- Adult 55+
- Lease To Own
- No HOA Fees
- Furnished
- Primary On Main
- Air Conditioning
- Seller Finance
- Green
- Fixer Upper
- Horse
- Golf
- Fireplace
- Deck
- Garage
- Basement
- Pool
Property vs Single Family Average in 32779
Price
Taxes
Year Built
 Copyright © MFRMLS.com All information deemed reliable but not guaranteed. All properties are subject to prior sale, change or withdrawal. Neither listing broker(s) or information provider(s) shall be responsible for any typographical errors, misinformation, misprints and shall be held totally harmless. Listing(s) information is provided for consumers personal, non-commercial use and may not be used for any purpose other than to identify prospective properties consumers may be interested in purchasing. Information on this site was last updated Last updated on September 21, 2026 9:22 PM UTC The listing information on this page last changed on Last updated on September 21, 2026 9:22 PM UTCd. The data relating to real estate for sale on this website comes in part from the Internet Data Exchange program of MFR MLS.
All information deemed reliable but not guaranteed. All properties are subject to prior sale, change or withdrawal. Neither listing broker(s) or information provider(s) shall be responsible for any typographical errors, misinformation, misprints and shall be held totally harmless. Listing(s) information is provided for consumers personal, non-commercial use and may not be used for any purpose other than to identify prospective properties consumers may be interested in purchasing.
Updated on September 21, 2026 9:22 PM UTC
Copyright © MFRMLS.com All information deemed reliable but not guaranteed. All properties are subject to prior sale, change or withdrawal. Neither listing broker(s) or information provider(s) shall be responsible for any typographical errors, misinformation, misprints and shall be held totally harmless. Listing(s) information is provided for consumers personal, non-commercial use and may not be used for any purpose other than to identify prospective properties consumers may be interested in purchasing. Information on this site was last updated Last updated on September 21, 2026 9:22 PM UTC The listing information on this page last changed on Last updated on September 21, 2026 9:22 PM UTCd. The data relating to real estate for sale on this website comes in part from the Internet Data Exchange program of MFR MLS.
All information deemed reliable but not guaranteed. All properties are subject to prior sale, change or withdrawal. Neither listing broker(s) or information provider(s) shall be responsible for any typographical errors, misinformation, misprints and shall be held totally harmless. Listing(s) information is provided for consumers personal, non-commercial use and may not be used for any purpose other than to identify prospective properties consumers may be interested in purchasing.
Updated on September 21, 2026 9:22 PM UTC
 Copyright Southeast Florida Multiple Listing Service © 2026. Accuracy of listing information is not guaranteed. Listing information is provided for personal consumer, non-commercial use, solely to identify potential properties for potential purchase. All other use is strictly prohibited, is a violation of the terms of use, and may violate federal and state law.
Data Last Updated: September 21, 2026 9:27 PM UTC
Copyright Southeast Florida Multiple Listing Service © 2026. Accuracy of listing information is not guaranteed. Listing information is provided for personal consumer, non-commercial use, solely to identify potential properties for potential purchase. All other use is strictly prohibited, is a violation of the terms of use, and may violate federal and state law.
Data Last Updated: September 21, 2026 9:27 PM UTC
 © 2026 Greater Alabama MLS. IDX information is provided exclusively for consumers personal, non-commercial use and may not be used for any purpose other than to identify prospective properties consumers may be interested in purchasing. IDX content is not guaranteed accurate by the MLS or LoKation Real Estate - South East Florida. Data last updated: September 21, 2026 9:03 PM UTC
 Listings identified with the FMLS IDX logo come from FMLS and are held by brokerage firms other than the owner of this website. The listing brokerage is identified in any listing details. Information is deemed reliable but is not guaranteed. If you believe any FMLS listing contains material that infringes your copyrighted work please
  Information is deemed to be reliable, but is not guaranteed. © 2026 MLS and FBS. Prepared by Florida Keys MLS, Inc. on September 21, 2026 9:15 PM UTC The information on this sheet has been made available by the MLS and may not be the listing of the provider. The data relating to real estate for sale on this web site comes in part from the Florida Keys MLS, Inc. Information provided is deemed reliable but not guaranteed. All properties are subject to prior sale, change or withdrawal. The information
 All information deemed reliable but not guaranteed. All properties are subject to prior sale, change or withdrawal. Neither listing broker(s) or information provider(s) shall be responsible for any typographical errors, misinformation, misprints and shall be held totally harmless. Listing(s) information is provided for consumer's personal, non-commercial use and may not be used for any purpose other than to identify prospective properties consumers may be interested in purchasing. The data relating
